
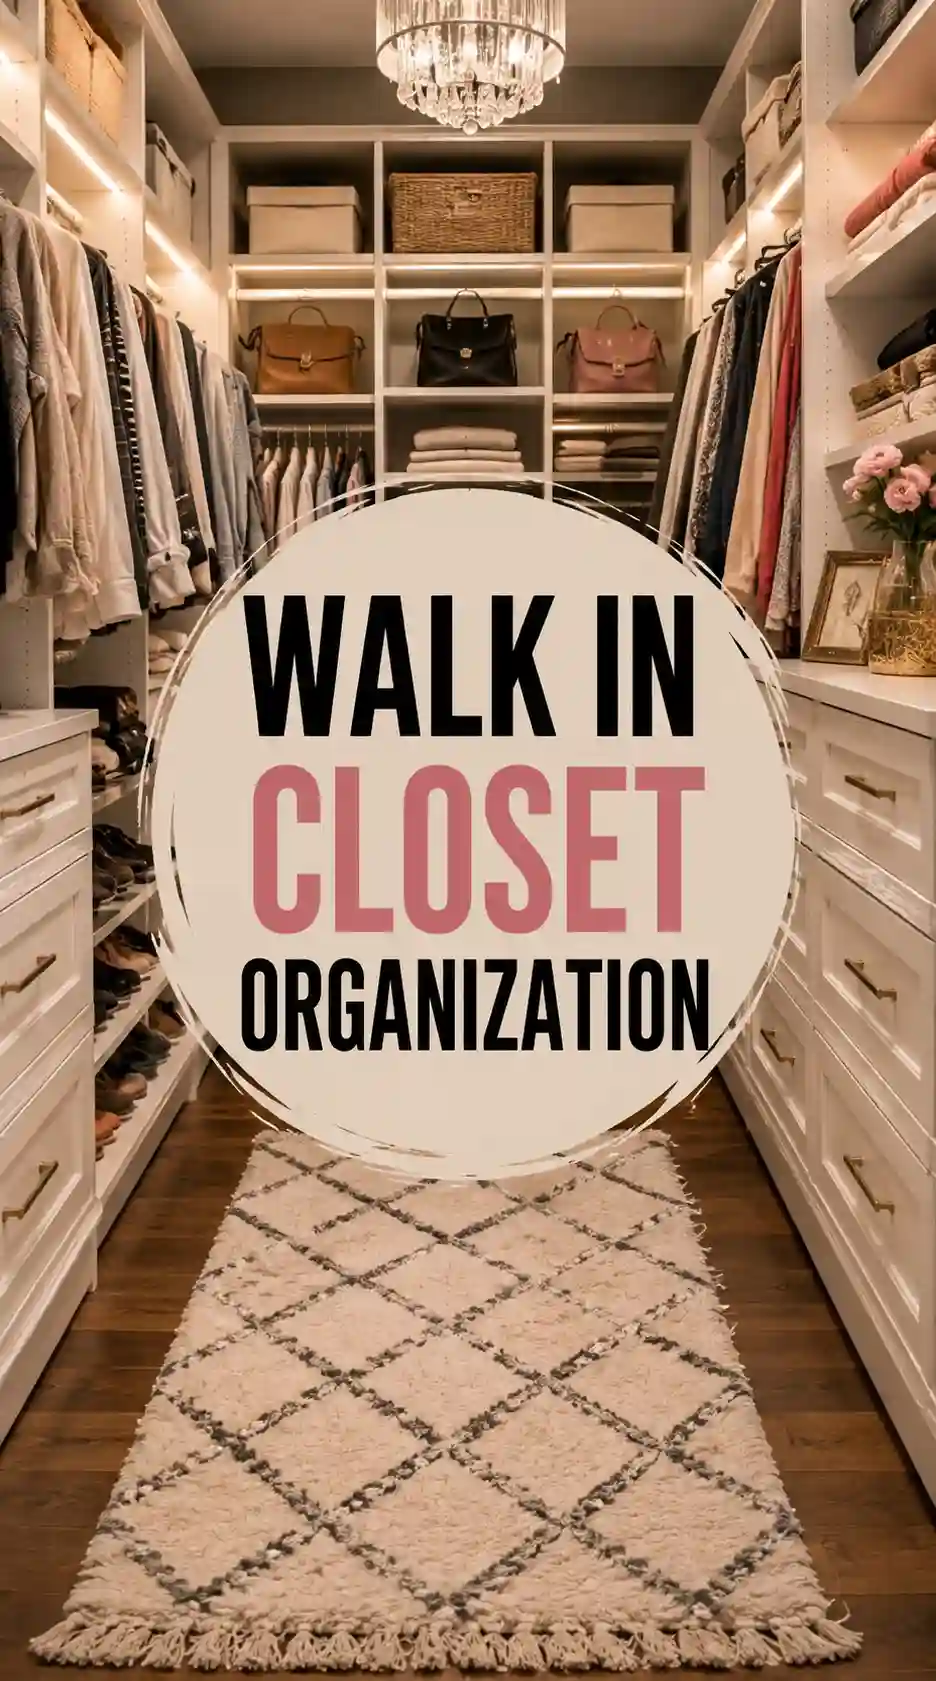
A walk-in closet feels like a boutique when three things are right at the same time: you can see everything, you can reach it without moving something else first, and there is a clear place for it to go back. Start with three practical numbers. Keep at least 90 centimetres of clear walkway in the middle, allow about 140 centimetres of hanging height for coats and dresses, and plan a realistic first phase: one weekend, with a budget of roughly £150 to £400 for matching hangers, a second rail, LED strips and labelled bins, before you even consider custom joinery.
This guide works through the decisions in the order that matters. Measure first, decide the layout second, and only then choose storage. That order prevents the most common waste in a closet project: buying attractive boxes and rails that do not fit the room, the wardrobe, or the way you actually get dressed.
What actually makes a closet feel like a boutique?
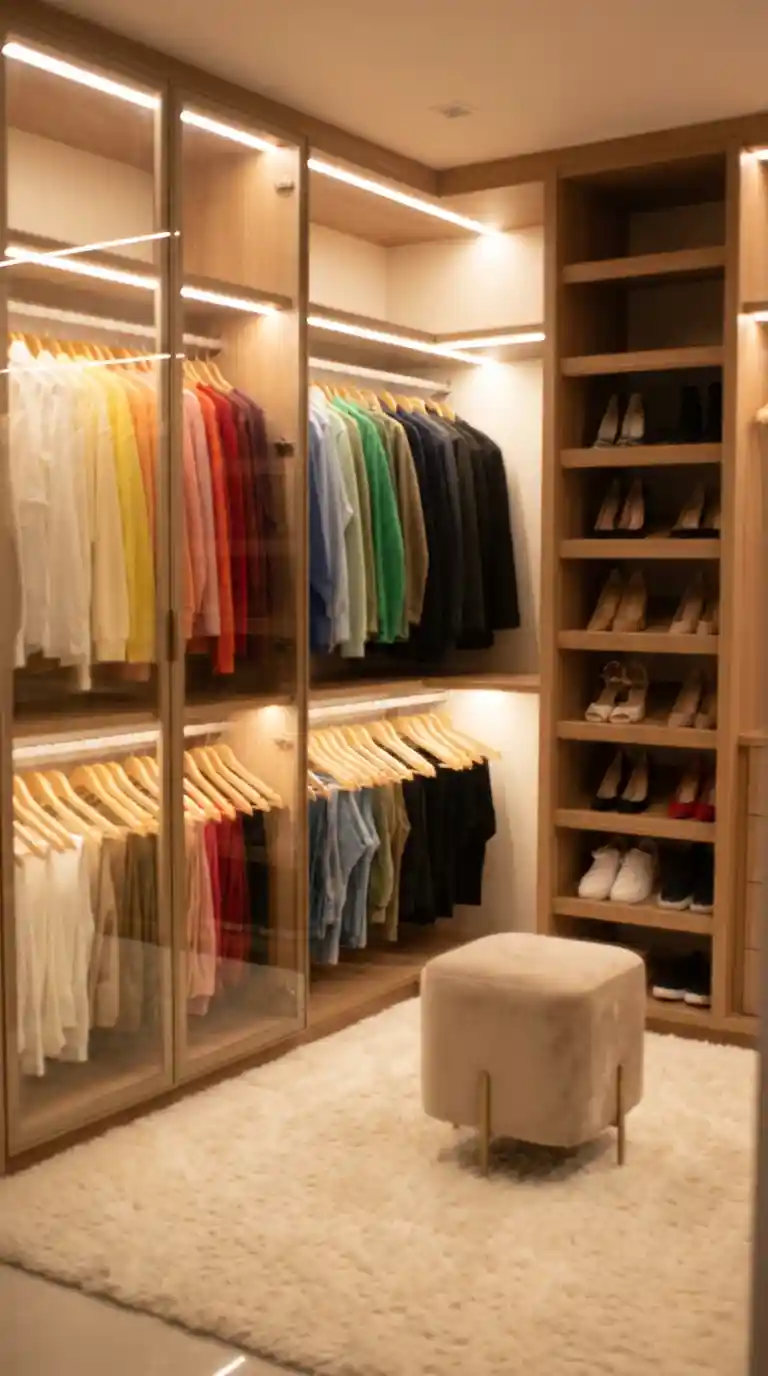
The photo above shows the effect most people are aiming for: light, even spacing, and clothes grouped so the eye can scan a whole rail at a glance. Boutiques do not achieve that look by owning less. They achieve it by limiting what is on display, using one hanger style, and leaving small gaps between groups. A rail packed so tightly that hangers scrape is not a storage success; it is a sign that the hanging section is too small for that category, and something needs to move to shelves, drawers or another room.
Colour order helps, but category order helps more. Group dresses together, then jackets, then shirts, then trousers, and only then arrange light to dark inside each group. That way, when you are looking for a work shirt, you are searching one short section rather than scanning the whole closet. The same logic applies to shelves: keep everyday knitwear at eye level, occasion wear higher up, and anything you wear less than once a month out of prime space.
Start by measuring, not shopping

Before ordering anything, record the width, depth and ceiling height of the room, the position of doors, windows, sockets and any sloping ceiling, and the length of your longest hanging items. A coat that needs 140 centimetres will not fit under a shelf set at 120 centimetres, however attractive the shelf looks in a photograph. Write the measurements on one page and take a photograph of it, so you can check rail lengths and shelf depths while you are shopping instead of guessing.
Next, count what you actually own, in broad groups: hanging items, folded items, pairs of shoes, bags and accessories. A wardrobe with 80 hanging shirts and 10 jumpers needs rails, not shelves. The reverse needs drawers. This count is the decision that shapes the whole plan, and it is why a declutter should come before a purchase. Removing items you have not worn for a year often frees more usable space than a new unit, and it gives you a truthful count to design around. For a similar clear-out in a smaller space, the ideas in small closet organisation show how the same counting step works when every centimetre counts.
How should you zone the space?
Think in five zones, even in a modest room. A hanging zone for anything that wrinkles, a folded zone for knitwear and T-shirts, a shoe zone at floor level or on low angled shelves, an accessories zone for belts, scarves and jewellery, and a seasonal zone on the highest shelf. The test of a good zone is simple: can you put something away in under 10 seconds without moving another item? If not, the zone is either too full or in the wrong place.
Place the zones by frequency, not by tidiness. Everyday clothes belong between waist and eye level, where they are easiest to reach. Workwear and weekend wear should not share a rail if they are used on different days, because mixing them forces a daily search. Shoes deserve a firm rule too: one pair per space, toe or heel out, so a missing pair is obvious. If a shelf holds two rows of shoes, the back row will be forgotten, however neatly it was arranged on day one.
What works in a small walk-in?
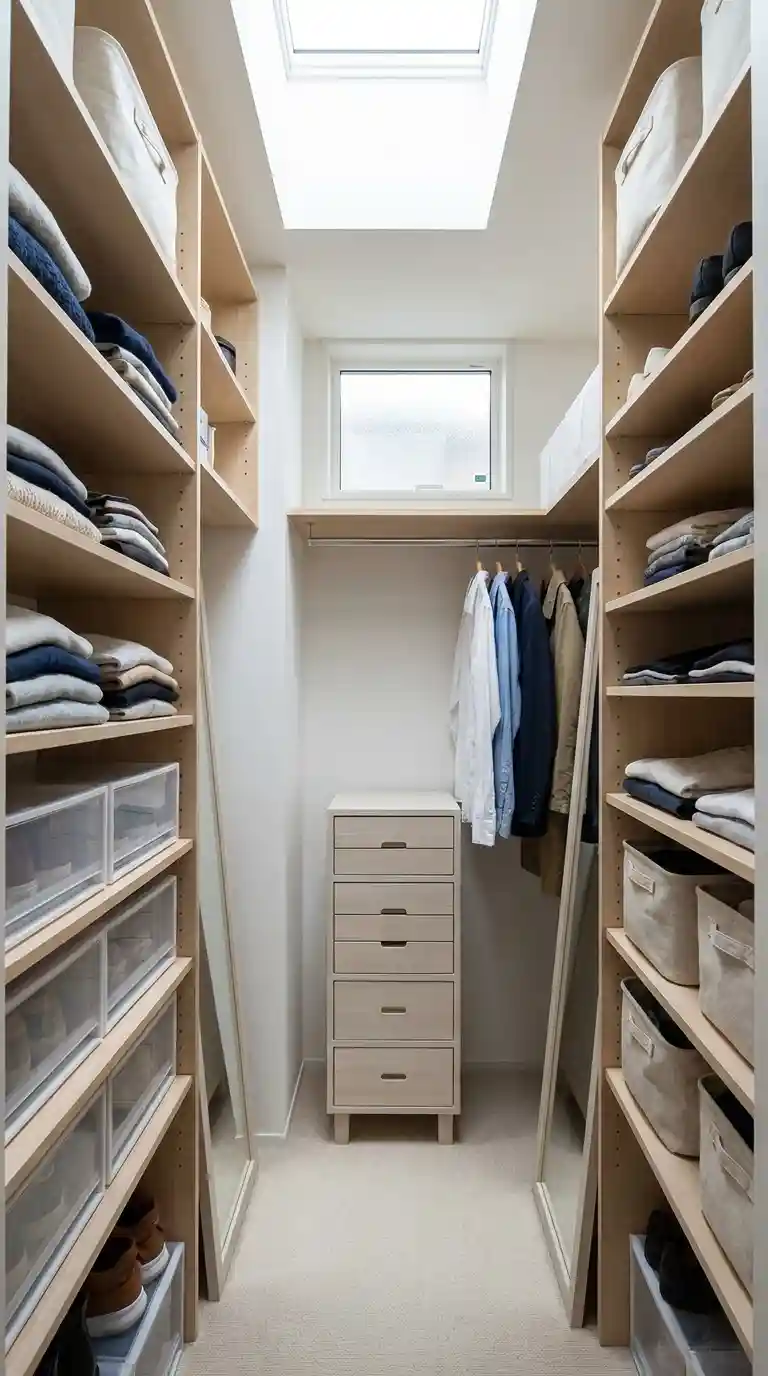
The photo above is a useful reminder that a small walk-in needs vertical thinking, not more furniture. Shelving that runs to the ceiling, used for seasonal items on the top shelf, frees the middle of the room for daily use. Double hanging rails work well for shirts and folded trousers, which typically need only 90 to 100 centimetres of height, while a single full-length section elsewhere handles coats and dresses. Slim, matching hangers also matter more here: switching from bulky mixed hangers can free several centimetres of rail, which is often enough for another five or six garments.
Choose one multi-purpose piece, not three single-purpose ones. A bench with storage underneath, for example, gives you somewhere to sit, somewhere to lay out an outfit, and a place for shoes or bags. Over-door hooks and hanging organisers add capacity without drilling, which is a genuine advantage in a rented home. The decision to avoid is a free-standing unit that blocks the walkway: if you cannot open a drawer fully and step back, the unit is too large for the room, however useful it looks on its own.
Should you choose built-ins or modular storage?
Built-in joinery is the right choice when the room is an awkward shape, the ceiling is sloping, or you plan to stay for many years and want every gap used. It is also the most expensive option, typically several thousand pounds once fitting is included, and it is difficult to change later. Modular systems, by contrast, can be reconfigured, moved to another room, and added to in stages, which makes them a sensible first step if you are still learning how you use the space.
A practical middle path works for most homes: a modular rail and shelf system for the main walls, good-quality hangers throughout, and one built-in or fitted element only where it solves a specific problem, such as a shallow drawer unit under a window. Spend first on the parts you touch every day — rails that do not sag, drawers that close smoothly, and lighting — and leave decorative fronts and handles until the layout has been tested for a month. That test period is important: a system that looks perfect on installation day but slows you down each morning is not finished, it is just new.
How can lighting change the whole room?
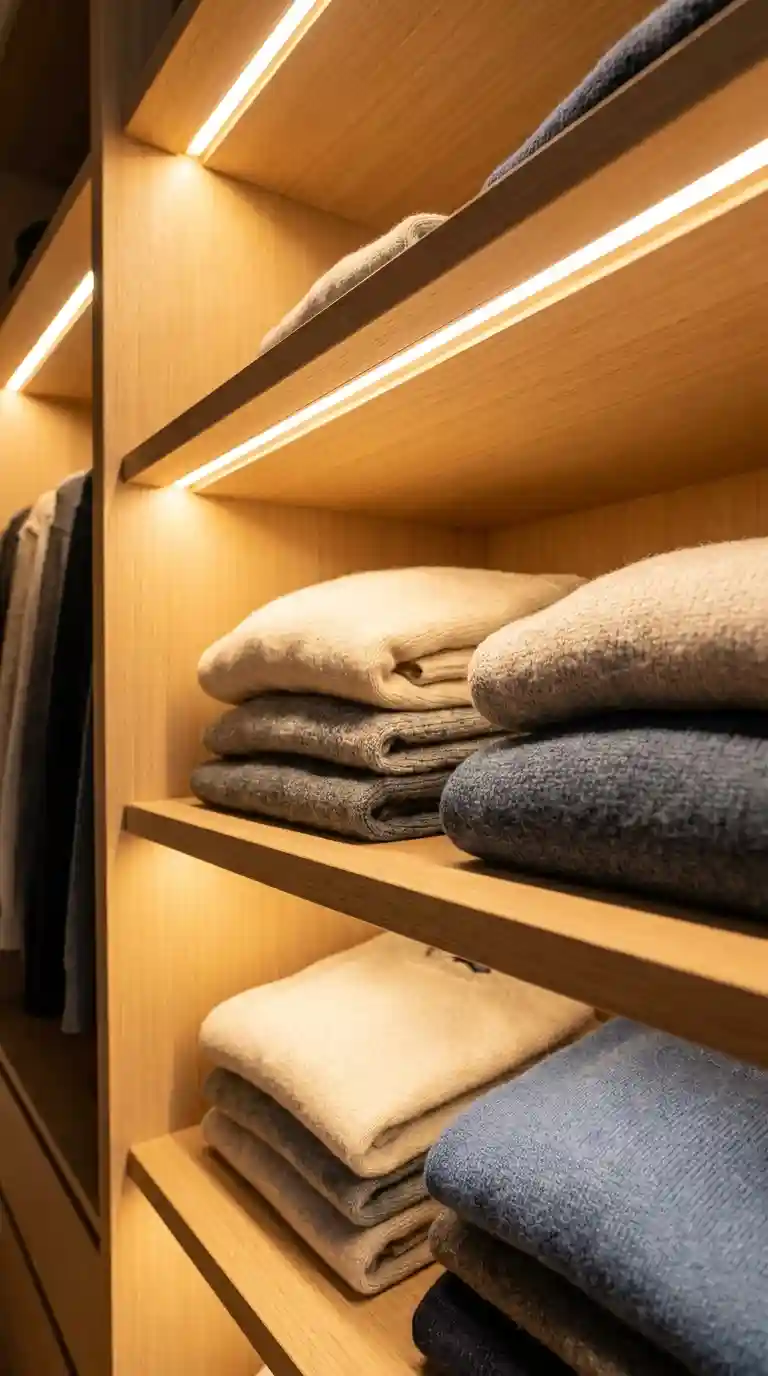
Lighting is not decoration in a closet; it is how you judge colour. A single ceiling bulb in the centre of the room throws shadows into the corners, which is exactly where dark clothes hang, and that is how navy gets mistaken for black. The photo above shows a better approach: an even overhead light plus a strip under the shelf, so the contents of each section are lit directly rather than from across the room.
Choose a neutral white light, around 4000K, for accurate colour, and add battery or plug-in LED strips under shelves if wiring a new circuit is not practical. Motion-sensor strips are worth considering for a closet without a switch near the door, because they switch on when your hands are full. Avoid warm, dim bulbs for the main light: they flatter the room in a photograph but hide stains, fading and mismatched blacks, which are the details a closet light exists to reveal.
Is a closet island worth the floor space?
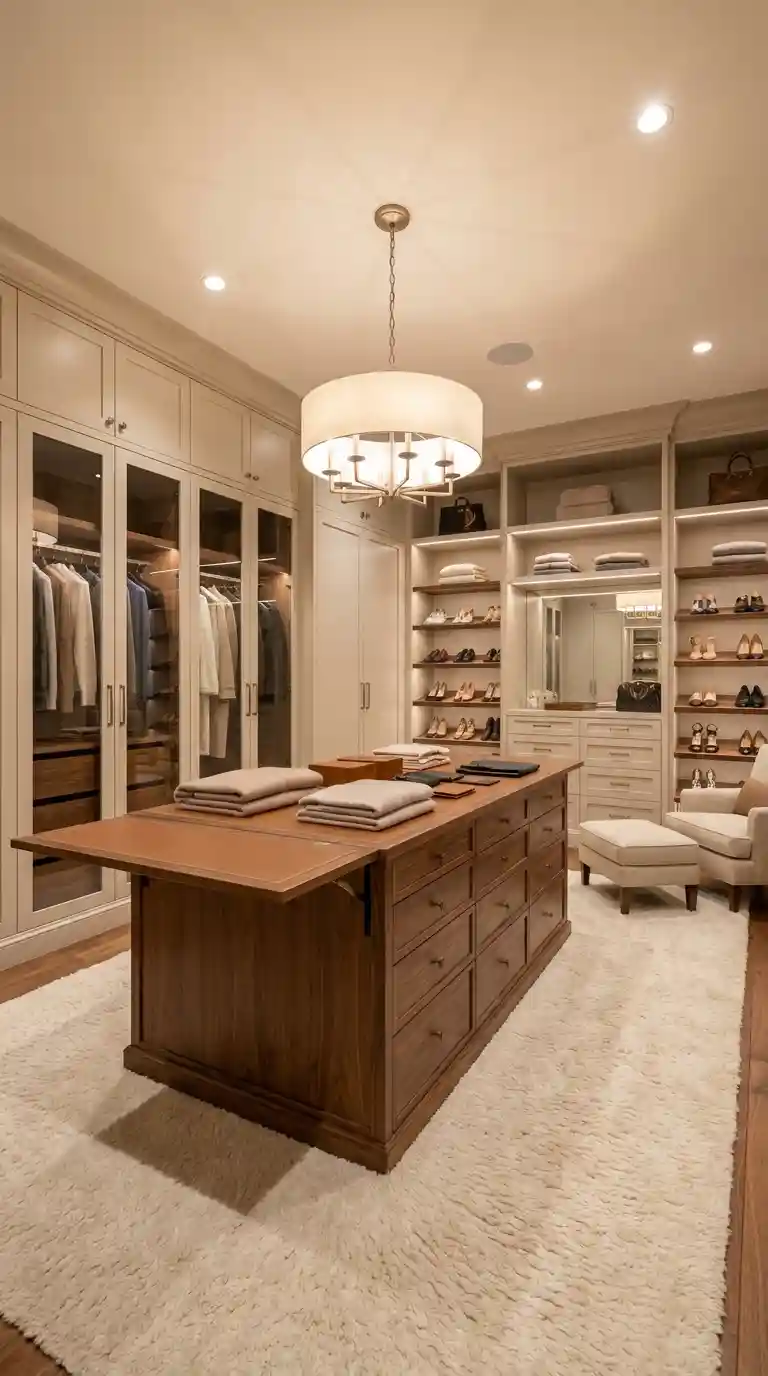
An island earns its place only if the room can still offer at least 90 centimetres of clear walkway on both sides, and ideally a full metre on the side where drawers open. In a room smaller than about 2.4 by 2.4 metres, an island usually becomes an obstacle: it forces you to sidestep to reach a rail, and its drawers compete with the walkway for the same floor space. The photograph above shows the kind of generous room where an island works, with space to stand, fold and step back.
If your room is smaller, a slim console, a stool, or a folding surface that can be tucked away gives you most of the benefit without the permanent footprint. The decision rule is practical, not visual: measure the walkway with the island in place, open every drawer, and try getting dressed with another person in the room. If any of those steps feels cramped, choose the smaller option. A boutique feel comes from ease of movement, not from a piece of furniture in the middle of the floor.
How do you keep it working after the first month?
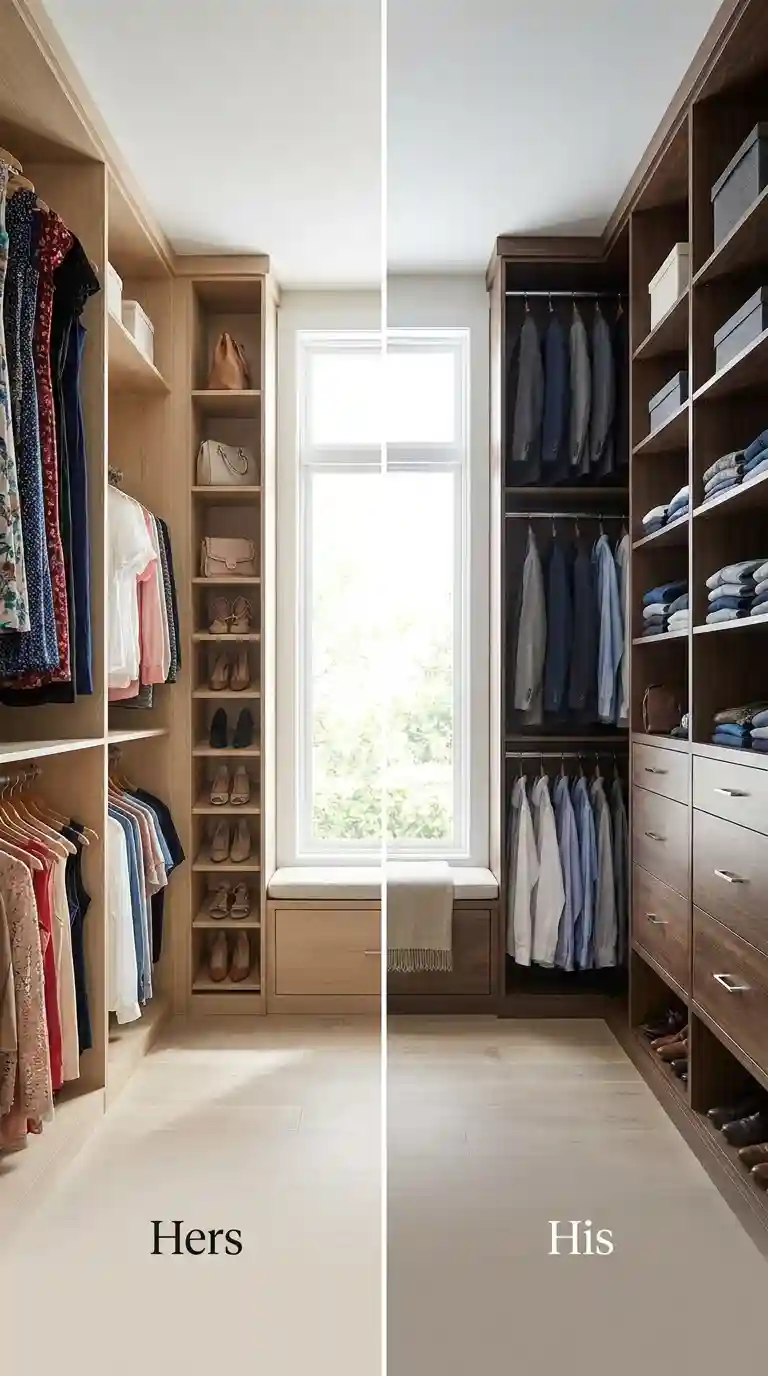
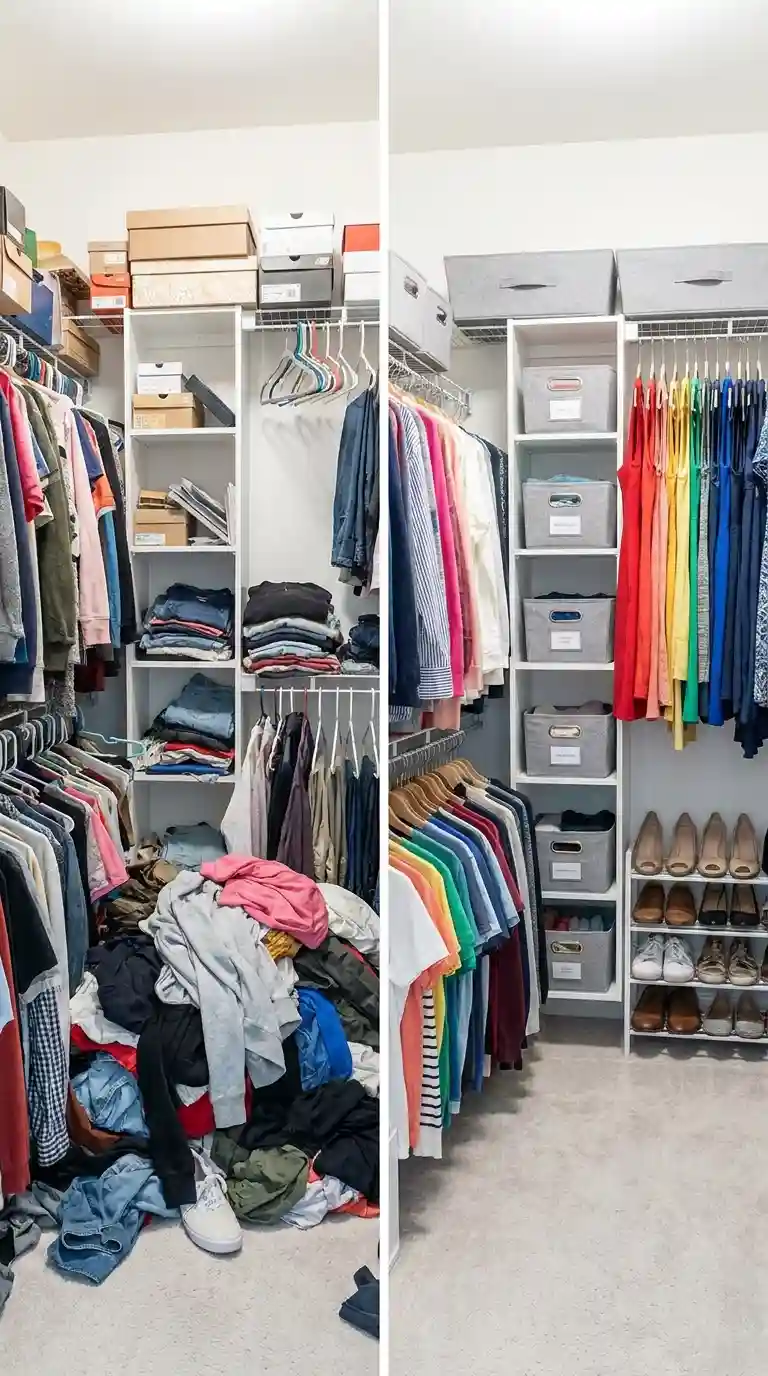
The two photographs above cover the two most common reasons a tidy closet slips back. The first is sharing: when two people use one room, each person needs a defined section, sized by their actual wardrobe rather than split exactly in half, plus a shared section for shoes or bags. The second is the small mistakes that accumulate: buying storage before decluttering, ignoring a measurement, or filling a shelf so full that putting one item away requires moving three others. Both problems are fixed by the same habit — a short weekly reset.
Set aside 10 minutes each week to return strays to their zones, and do a fuller review at each seasonal change, when coats and knitwear swap places with lighter clothes. That seasonal moment is also the right time to remove anything unworn for a year, and to check whether a zone has outgrown its space. If the same rail is overfull at every review, the answer is not a bigger rail; it is fewer items on that rail, or a second rail for that category. For display ideas that keep open shelving looking intentional rather than crowded, see bookshelf styling for a curated look, and for making a small home work harder overall, small-space decorating ideas apply the same zone logic room by room.
Frequently asked questions
What size walk-in closet works best for a boutique layout?
A room of about 1.8 by 2.4 metres can work well with storage on two walls, provided at least 90 centimetres of walkway is kept clear. A U-shaped layout needs more width, ideally 2.4 metres or more, so drawers can open without blocking the walkway.
How much should you budget for a walk-in refresh?
A first phase of matching hangers, a second rail, LED strips and bins typically costs £150 to £400. A modular system is usually £500 to £1,500, while fitted joinery is several thousand pounds, depending on size, materials and fitting.
How do you organise shoes so you can actually see them?
Use low, slightly angled shelves with one pair per space, grouped by type or by how often they are worn. Avoid a second row behind the first, because the back row is quickly forgotten, and keep everyday shoes at the easiest height to reach.
Can renters organise a walk-in without drilling?
Yes. Freestanding shelves, modular rail systems, tension rods, over-door hooks and plug-in or battery LED strips all add real capacity without permanent fixings, and most of them can move with you to the next home.
How often should you reset the system?
A 10-minute weekly reset keeps daily clutter from building up, and a fuller review at each seasonal change is the right time to rotate coats and knitwear, check whether any zone is overfull, and remove items that have not been worn for a year.





3 Comments on “How to Make a Walk-In Closet Feel Like a Boutique”