
There is a specific kind of frustration that comes from standing in the middle of your own living room, staring at your sofa, and having absolutely no idea where anything actually belongs. You push the couch against one wall. It feels wrong. You pull it toward the center. It feels worse. You call a friend over for their opinion and somehow end up more confused than when you started.
I have been through this exact cycle more times than I can count, both in my own homes and while helping friends figure out theirs. Living room layout ideas sound simple on paper, but the moment you are staring at an actual room with actual walls, windows, doorways, and a fireplace that refuses to cooperate, things get complicated fast.
This guide exists because I wanted to put together every genuinely useful living room layout idea I have picked up over the years, without the fluff, without the vague advice that sounds nice but does not actually help you move your furniture into a better spot today.
Whether your living room is tiny, oddly shaped, wide open, or filled with awkward architectural quirks, you are going to find living room layout ideas here that actually apply to your real life, not just to a perfectly square showroom floor plan that does not exist anywhere outside of a furniture catalog.
Let us get into it properly.
Related Post : 45 Gorgeous Pink Living Room Ideas That Will Completely Transform Your Space
Why Living Room Layout Ideas Matter More Than People Realize
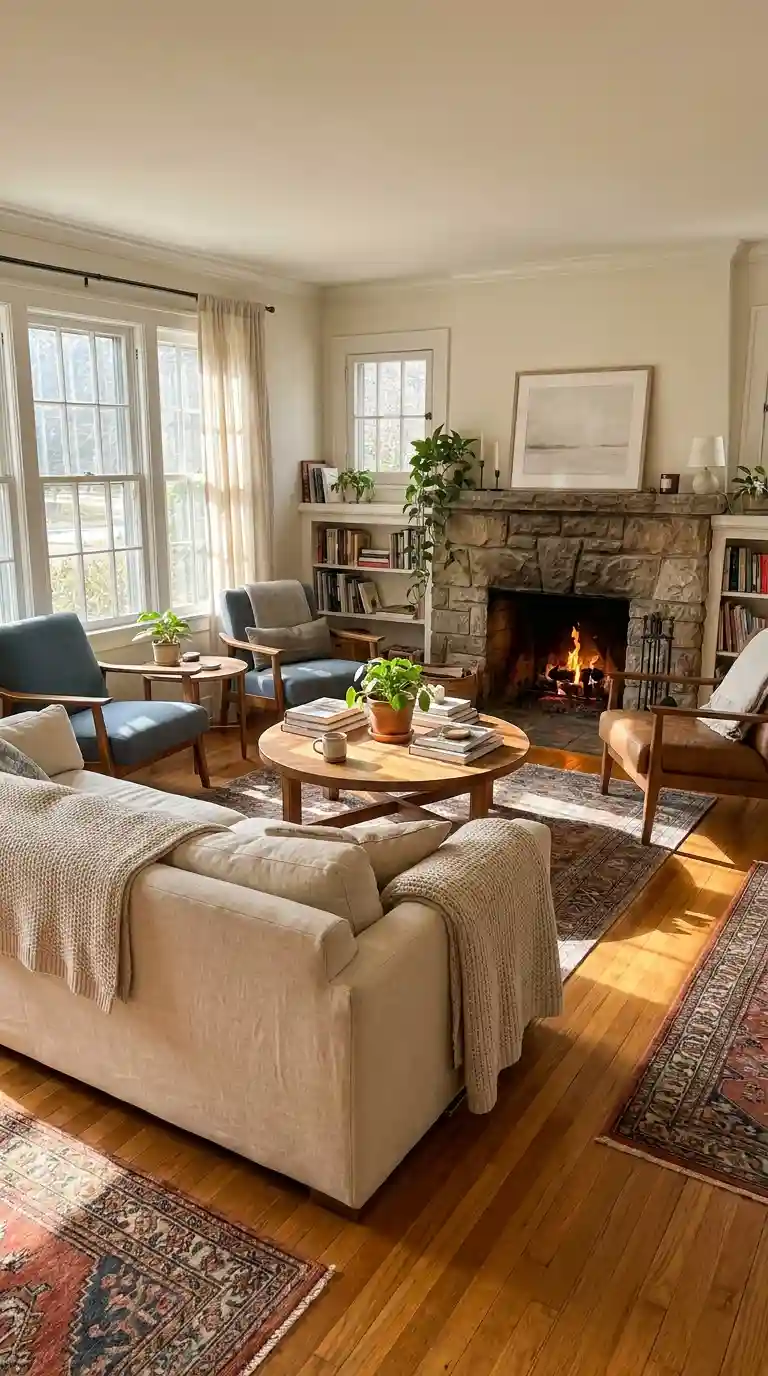
Most people think about their living room in terms of what pieces they own rather than how those pieces work together. You buy a sofa because you love the fabric. You buy a coffee table because it was on sale. Then you shove them into whatever gaps are left in the room and hope for the best.
The problem is that even beautiful, expensive furniture can make a room feel awkward and uninviting if the layout is not thought through. On the other hand, modest, budget friendly furniture arranged thoughtfully can make a small room feel like the most comfortable place in the entire house.
Good living room layout ideas are really about flow. They are about how easily you can walk from the doorway to the sofa without bumping into a side table. They are about whether two people can actually hold a conversation without shouting across the room. They are about whether the space invites you to sit down and stay a while, or whether it quietly pushes you toward the kitchen instead.
I have sat in living rooms that cost a fortune to decorate but felt completely cold and unusable, simply because nobody thought about the layout. I have also sat in tiny rental apartment living rooms that felt warm, functional, and genuinely enjoyable because someone took the time to figure out where everything should go.
That is the entire point of this article. We are going to walk through living room layout ideas for every kind of space, every kind of budget, and every kind of household, so that by the end you have a clear plan for your own room instead of another list of pretty pictures that do not translate to your actual four walls.
Living Room Layout Ideas For Small Spaces
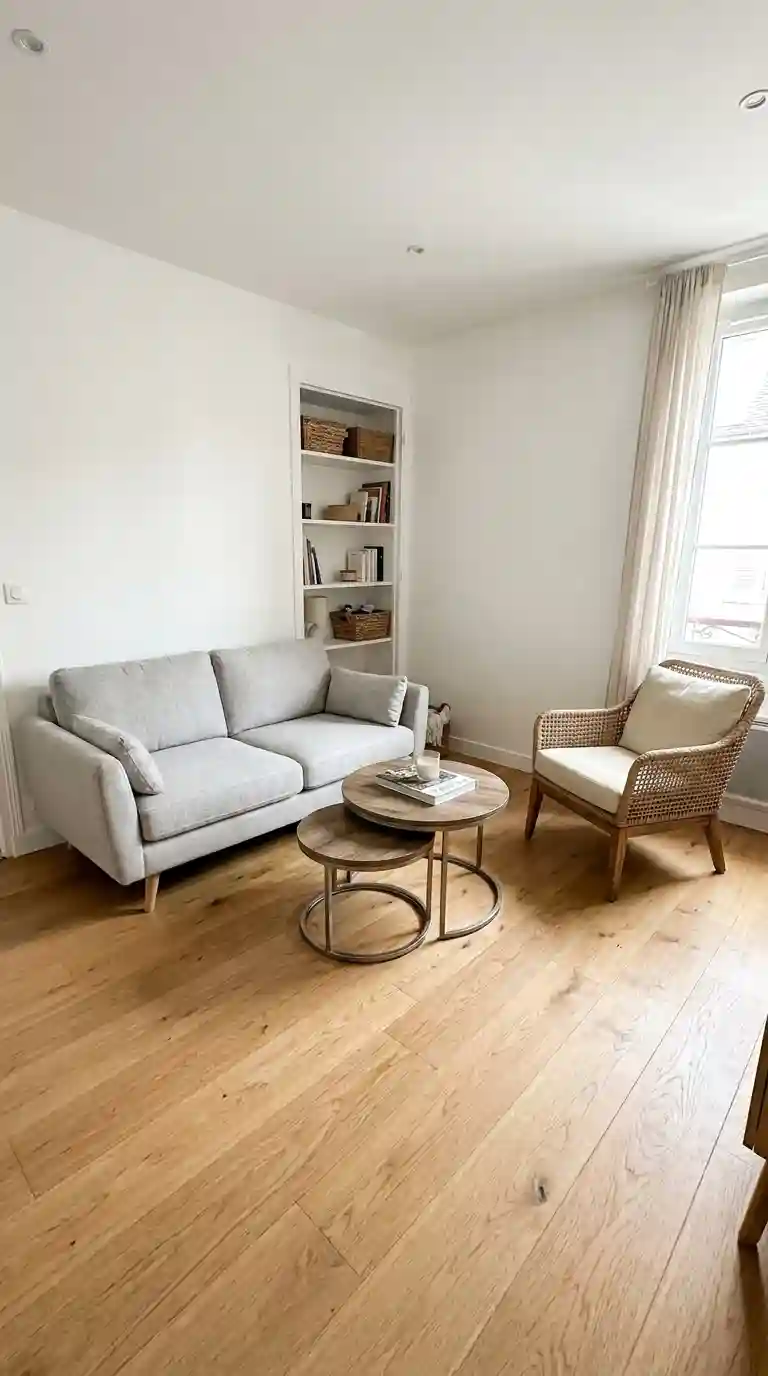
Small living rooms come with their own unique puzzle. Every single piece of furniture has to earn its place, because there is no room for anything that does not serve a real purpose.
Also Read : 45 Bold Hallway Paint Ideas That Will Instantly Brighten And Transform Your Home
Choose Furniture That Fits The Room, Not The Showroom
One of the biggest mistakes people make in small living rooms is buying furniture sized for a much bigger space. A deep, oversized sectional might look incredible in a furniture store, but crammed into a small room, it swallows the entire space and leaves no room to move.
Measure your room carefully before you buy anything. Leave at least thirty inches of walking space around major pieces of furniture wherever possible.
Float Furniture Away From The Walls When You Can
It sounds counterintuitive, but pulling furniture even slightly away from the walls, rather than pushing everything flush against them, often makes a small living room feel more considered and less like a waiting room. Even a few inches of breathing room behind a sofa can change the entire feel of the layout.
Use Multi Functional Pieces
A storage ottoman that doubles as a coffee table, a console table that tucks behind a sofa, or a bench that provides extra seating and hidden storage all help a small living room work harder without feeling more crowded.
Angle Furniture To Create The Illusion Of Space
Placing a sofa or a chair at a slight angle rather than perfectly parallel to the wall can trick the eye into perceiving more depth in a small room. This is one of those living room layout ideas that designers use constantly but rarely explain.
Living Room Layout Ideas For Large And Open Spaces
Big rooms come with the opposite problem of small ones. Instead of fighting for every inch, you are fighting against a room that swallows your furniture whole and leaves everything feeling scattered and disconnected.
Pull Furniture Toward The Center
In a large living room, pushing every piece of furniture against the walls creates a huge, uncomfortable void in the middle of the room. Pulling your sofa and chairs inward, closer to each other, creates a more intimate and usable conversation area, even if that leaves empty floor space around the perimeter.
Create Multiple Zones
Large living rooms often benefit from being divided into distinct zones rather than treated as one giant seating area. You might have a main conversation area near the fireplace, a reading nook by the window, and a small bar cart tucked into a corner.
Use A Rug To Anchor The Layout
In an open plan or oversized living room, a large area rug helps define the boundaries of your seating area. As a general rule, the front legs of your sofa and chairs should sit on the rug, which visually ties the whole arrangement together.
Do Not Be Afraid Of Furniture With Presence
Delicate, small scale furniture can look lost and undersized in a large room. Choose pieces with a bit more visual weight, whether that is a substantial sectional, a large coffee table, or an oversized piece of art, so the room does not feel underfurnished.
Living Room Layout Ideas For Narrow And Awkward Rooms
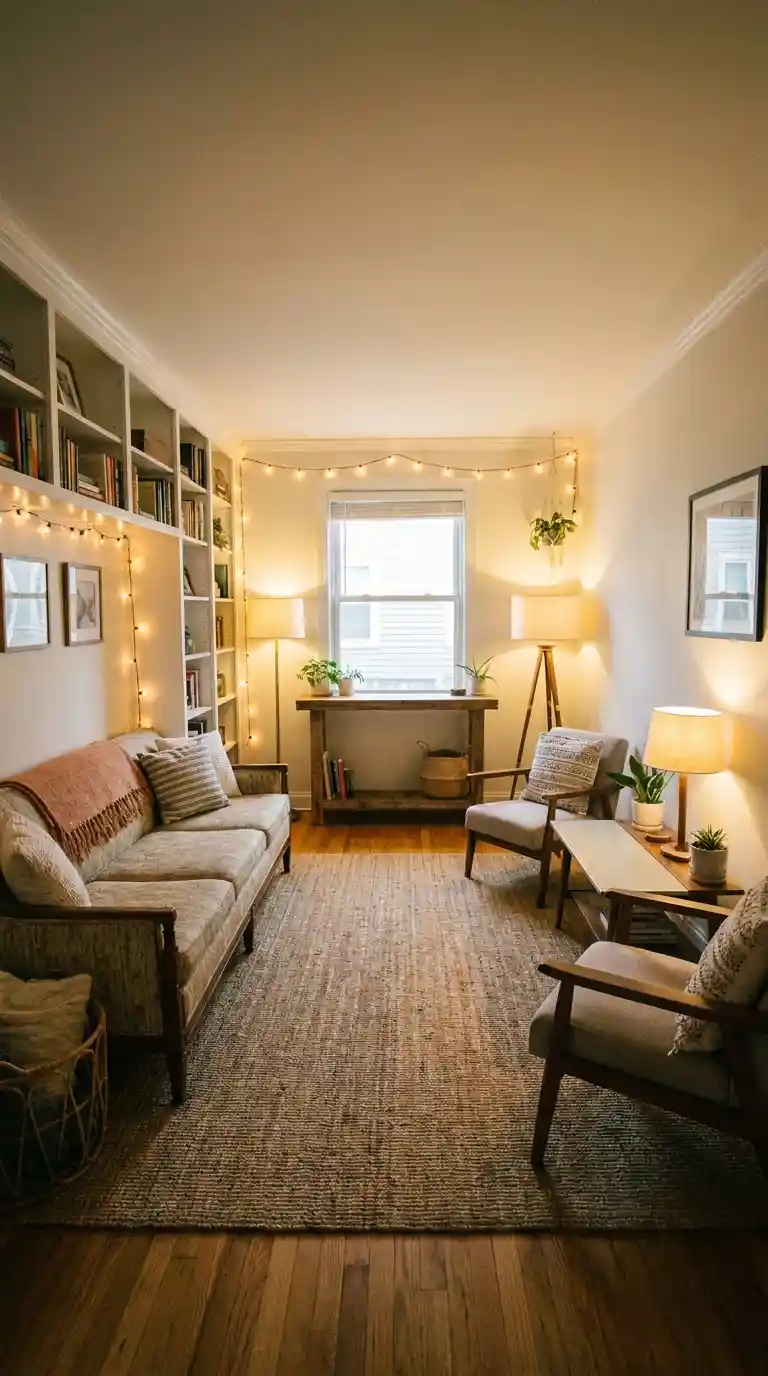
Not every living room is a perfect rectangle or square. Narrow rooms, rooms with multiple doorways, and rooms interrupted by staircases all present real challenges that generic advice does not always address.
Read Also : 75 Gorgeous Orange Decor Ideas That Will Instantly Warm Up Every Room In Your Home
Work With The Architecture, Not Against It
Instead of fighting the shape of a narrow room, use its natural lines to guide your layout. Long, narrow rooms often work beautifully with furniture arranged along the length of the room, facing inward toward each other, rather than trying to force a square arrangement into a rectangular space.
Break The Room Into Sections
A long narrow living room can often be split into two functional zones, such as a seating area near the front and a small desk or reading corner at the far end. This approach turns an awkward shape into a room with genuine dual purpose.
Handle Multiple Doorways Thoughtfully
If your living room has several doorways interrupting the walls, plan your layout around clear pathways between each entrance first, then fit your seating arrangement into whatever space remains. Fighting against natural traffic flow only leads to furniture that constantly gets bumped into.
Use Furniture To Soften Odd Angles
An upholstered chair placed at an angle in an awkward corner can round out an otherwise stiff, boxy arrangement and make a strangely shaped room feel more intentional.
Living Room Layout Ideas Centered Around A Fireplace
A fireplace is one of the strongest architectural focal points a living room can have, and it deserves a layout that actually honors it rather than ignores it.
Face Your Seating Toward It
The most classic of all living room layout ideas involving a fireplace is arranging your sofa and chairs so they directly face the mantel. This creates a natural, cozy gathering point, especially during colder months.
Balance The Fireplace With Symmetry
Placing matching chairs or lamps on either side of a fireplace creates visual balance and makes the whole room feel calm and considered, even if the rest of your furniture is more eclectic.
Do Not Let The TV Compete With The Fireplace
If you also want to include a television in the room, consider mounting it above the mantel or placing it on an adjacent wall so it does not compete directly with the fireplace as the primary focal point.
Living Room Layout Ideas For TV Focused Rooms
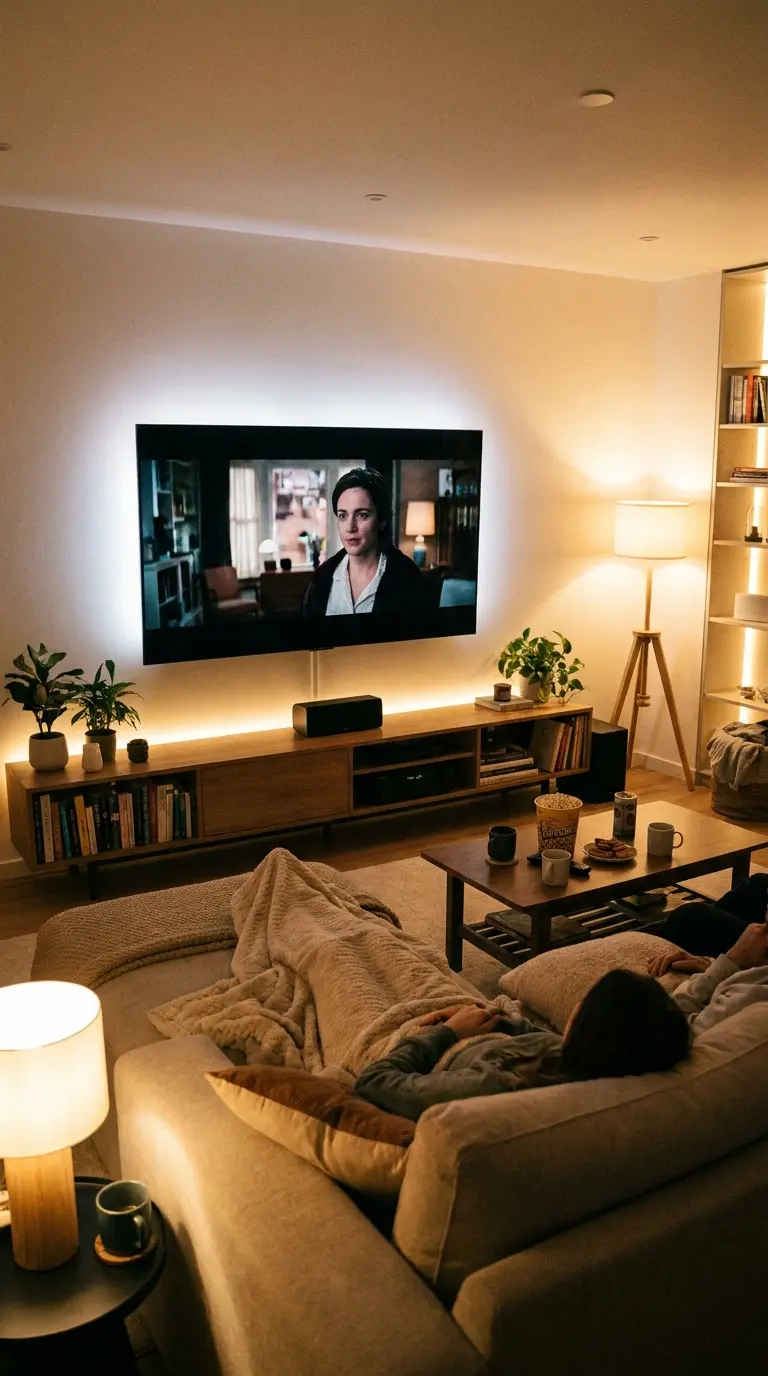
Let us be honest. For a lot of households, the television is the actual focal point of the living room, whether we admit it in our design plans or not.
Position For Comfortable Viewing
The general rule of thumb is that your main seating should sit roughly one and a half to two and a half times the diagonal screen size away from the television, adjusted based on your specific room size.
Avoid Glare And Awkward Angles
Position your television away from direct sunlight or bright windows to avoid glare, and make sure every seat in your main seating area has a reasonably direct line of sight to the screen.
Keep The Conversation Area Intact
Even in a TV focused living room, try to maintain some seating that faces inward toward other seating, not just toward the screen, so the room still supports conversation when the television is off.
Living Room Layout Ideas For Open Concept Homes
Open concept living spaces bring their own set of layout challenges, mainly because the living room often blends directly into the kitchen or dining area without any walls to define where one space ends and the next begins.
Use Furniture As A Divider
A sofa placed with its back facing the kitchen or dining area can act as a soft boundary, helping to visually separate the living room from adjoining spaces without needing an actual wall.
Rely On Rugs To Define Zones
Just as with large living rooms, area rugs are incredibly useful in open concept homes for marking out where the living room begins and ends, which helps the whole layout feel intentional rather than chaotic.
Keep A Consistent Design Language
Since open concept spaces flow into each other visually, keeping a consistent color palette and style across the living room and adjoining areas helps everything feel unified rather than like separate, disconnected rooms.
Also Read : Balcony Railing Design Ideas That Will Completely Transform Your Outdoor Space
Living Room Layout Ideas For Conversation And Connection
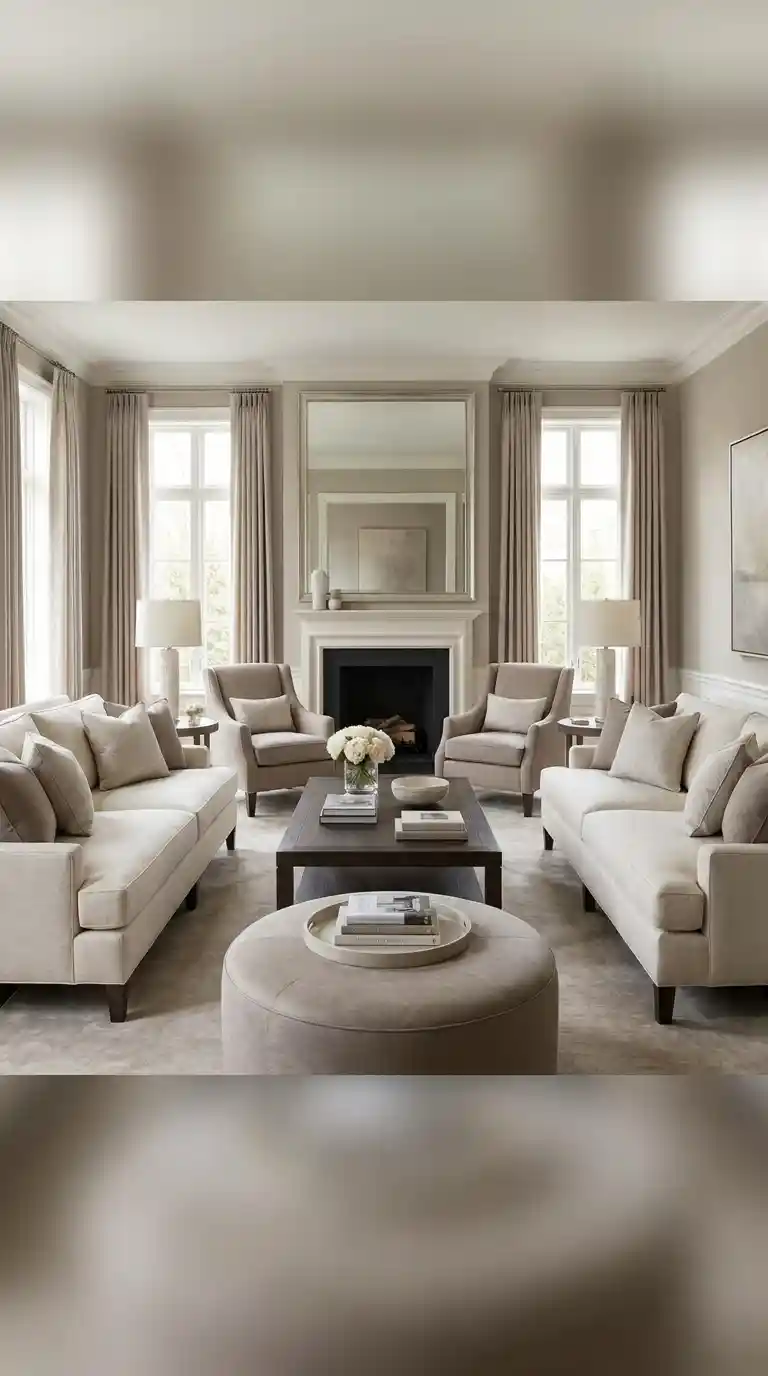
If entertaining guests and hosting friends is a priority for you, your living room layout ideas should prioritize conversation above almost everything else.
The Classic Facing Sofas Arrangement
Two sofas or a sofa paired with two matching chairs, positioned to face each other with a coffee table in between, remains one of the most reliable living room layout ideas for encouraging genuine face to face conversation.
Keep Seating Within Comfortable Talking Distance
Furniture arranged too far apart makes conversation feel strained. As a general guideline, keep your main seating pieces within about eight feet of each other so people do not have to raise their voices to be heard.
Add A Loveseat Or Armchair To Round Out The Circle
A single loveseat or armchair placed at an angle, rather than directly across from the main sofa, softens a rigid arrangement and creates a more natural, circular conversation flow.
Living Room Layout Ideas For Reading Nooks And Quiet Corners
Not every part of your living room needs to be dedicated to socializing. Carving out a small reading nook is one of the most rewarding living room layout ideas for anyone who genuinely wants a moment of quiet within a shared family space.
Choose An Underused Corner
Look for a corner of the room that does not naturally fall within your main conversation area, often near a window, and dedicate it to a single comfortable chair.
Add Just Enough
A chair, a small side table, and a floor lamp are usually all a reading nook needs. Resist the urge to overfill this space, since its whole appeal comes from feeling calm and uncluttered.
Use Natural Light Whenever Possible
Positioning a reading nook near a window, rather than in the darkest corner of the room, makes the space far more inviting and pleasant to actually use.
Living Room Layout Ideas For Families With Kids
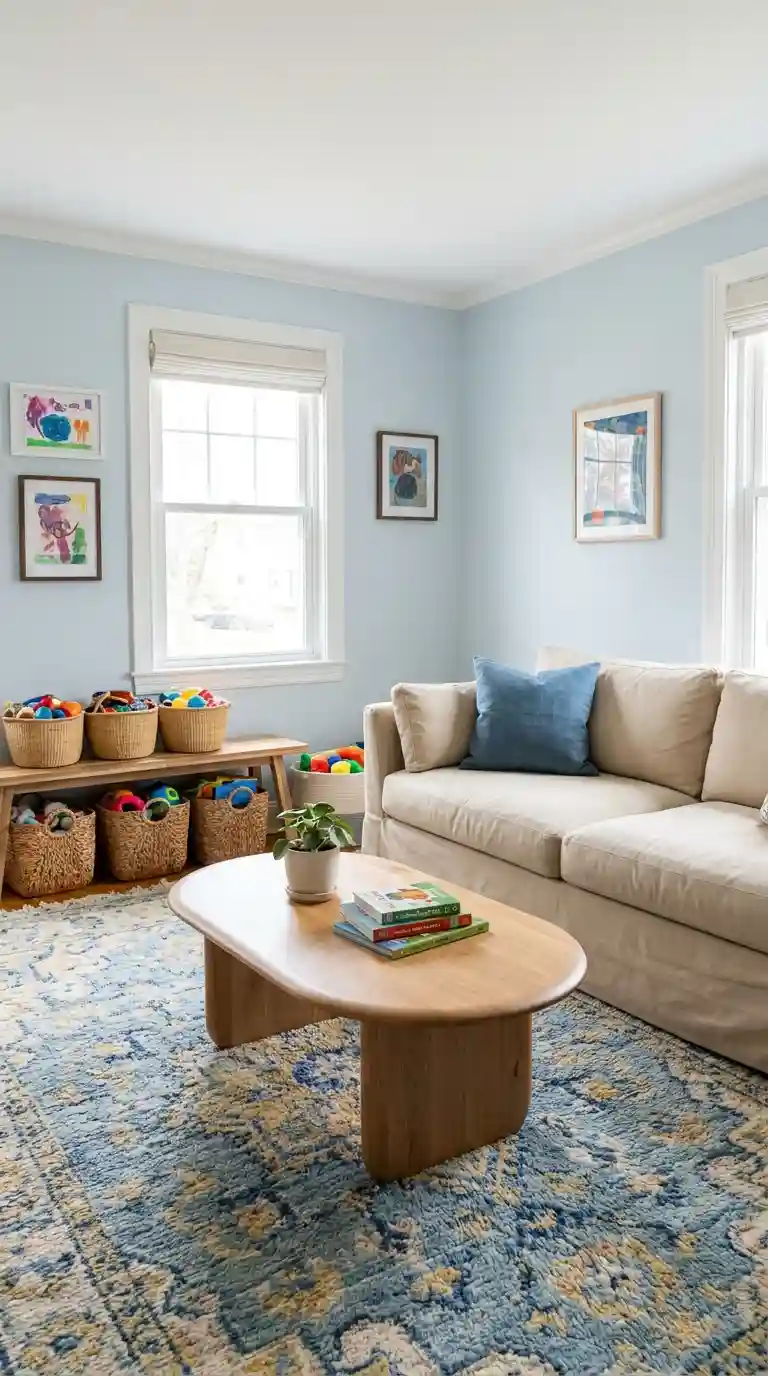
Layouts that look flawless in a design magazine do not always survive real life with children running through the house. Family friendly living room layout ideas need to balance style with genuine practicality.
Prioritize Durable, Washable Materials
Slipcovered sofas, stain resistant fabric, and washable rugs all make a family living room far more forgiving when spills and messes inevitably happen.
Choose Furniture With Rounded Edges
Coffee tables and side tables with soft, rounded corners reduce the risk of bumps and bruises for smaller children who are still learning to navigate a room safely.
Leave Open Floor Space For Play
Rather than filling every inch of the room with furniture, leaving a generous open area of floor space gives kids room to play without constantly bumping into side tables or lamps.
Include Hidden Storage For Toys
A storage ottoman, a low bench with baskets, or a media console with closed cabinets all help keep toys contained and out of sight when they are not in use, which makes the whole room feel calmer.
Living Room Layout Ideas For Entertaining Guests
If you love hosting dinner parties, movie nights, or casual get togethers, your living room layout ideas should be built with flexibility in mind.
Choose Furniture That Can Move Easily
Lightweight ottomans, stackable stools, and armless chairs are all easy to reposition when you need extra seating for a larger group, then tuck away again afterward.
Leave Room For Extra Seating
Even if your everyday layout only includes a sofa and two chairs, planning for a few extra dining chairs or poufs that can be pulled in during gatherings keeps your living room genuinely entertaining ready.
Keep Pathways To The Kitchen Clear
If you frequently host guests, make sure your layout allows for an easy, unobstructed path between the living room and kitchen, since that is where most of the traffic will naturally flow during a party.
Also Read : 60 Gorgeous Bedroom Wallpaper Ideas That Will Instantly Transform Your Sleep Space
Living Room Layout Ideas For Rental Apartments
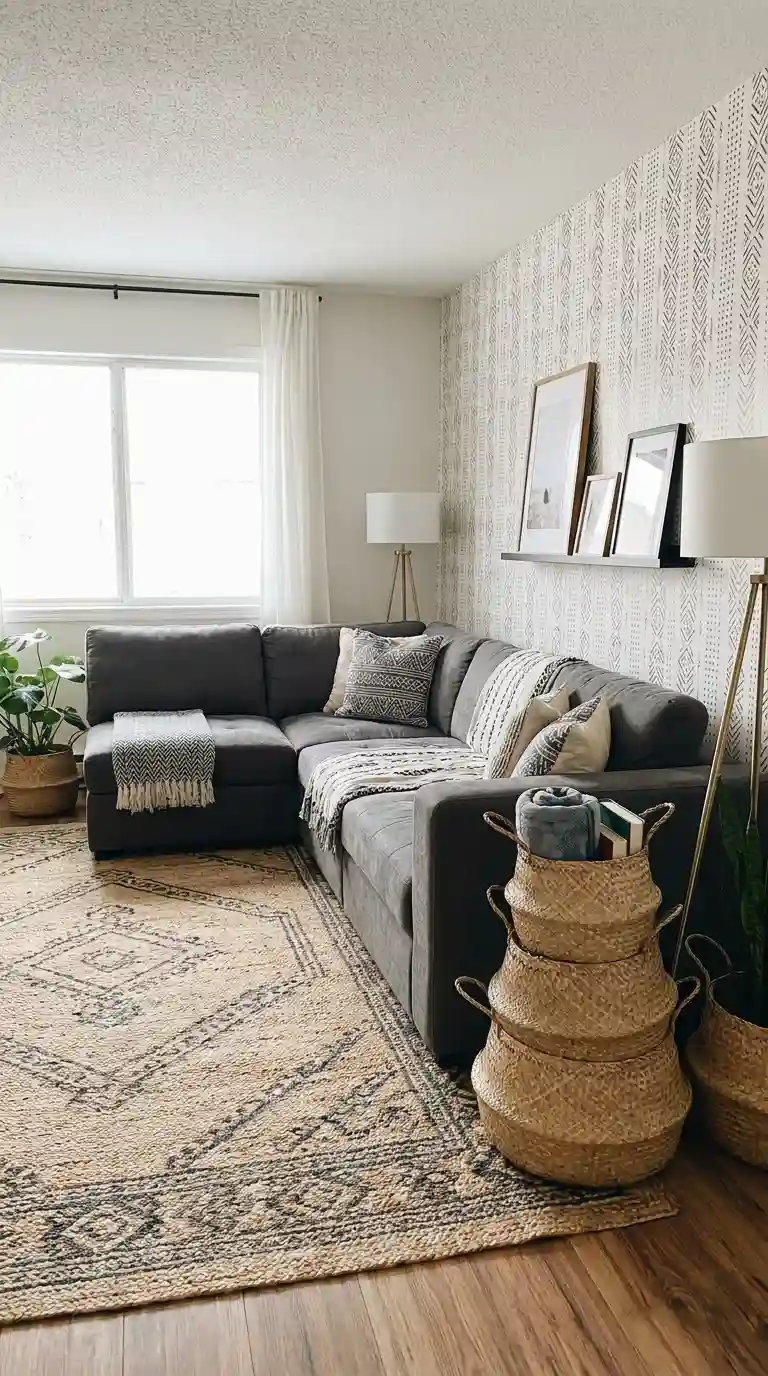
Renters often feel like their living room layout ideas are limited because they cannot make permanent changes to the space. In reality, some of the most creative layouts come out of exactly these kinds of constraints.
Use Furniture Instead Of Walls
Bookshelves, folding screens, and the backs of sofas can all act as temporary dividers in a rental living room without requiring any construction at all.
Choose Furniture That Can Adapt
Modular sofas that can be rearranged into different configurations are especially valuable for renters, since your next apartment might have a completely different shape and size of living room.
Rely On Rugs And Lighting
Since renters usually cannot repaint walls or change flooring, a great rug and thoughtful lighting become even more important tools for shaping the personality and layout of the room.
Living Room Layout Ideas For A Minimalist Aesthetic
Minimalist living room layout ideas focus on restraint, negative space, and choosing fewer, better pieces rather than filling every corner of the room.
Fewer, Larger Statement Pieces
Rather than several small furniture items scattered around the room, minimalist layouts tend to favor a handful of larger, well chosen pieces with plenty of open space around them.
Prioritize Clean Sight Lines
A minimalist living room layout should allow your eye to travel across the room without obstruction. Keep low profile furniture near windows and taller pieces toward the back of the room.
Hide What You Can
Closed storage, built in shelving, and furniture with hidden compartments all support a minimalist layout by keeping everyday clutter out of view.
Living Room Layout Ideas For Maximalist And Eclectic Homes
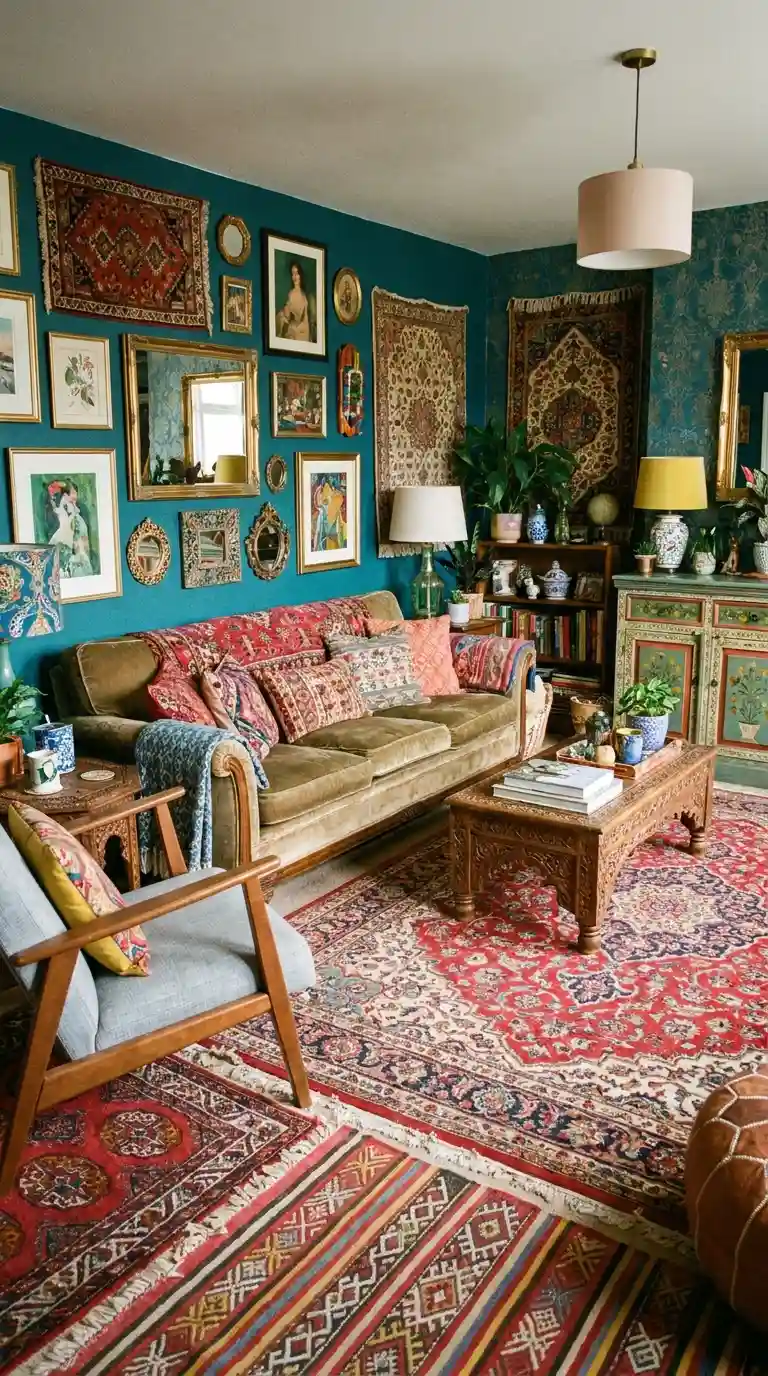
On the opposite end of the spectrum, maximalist living room layout ideas embrace abundance, pattern, and personality rather than restraint.
Layer Textures And Patterns Intentionally
Even in a maximalist room, a good layout still needs structure. Anchor the space with one dominant pattern or color, then layer additional textures and patterns around it so the room feels curated rather than chaotic.
Group Collections Thoughtfully
If you love displaying collected objects, books, or art, grouping them together in intentional clusters, rather than scattering them randomly, keeps a maximalist layout feeling organized despite its abundance.
Balance Busy Elements With Breathing Room
Even the boldest maximalist living rooms need a few calm, uncluttered surfaces so the eye has somewhere to rest between all the pattern and color.
Also Read : Moody Bathroom Ideas That Turn An Ordinary Room Into A Personal Retreat
Living Room Layout Ideas For Multi Purpose Rooms
Many homes today ask the living room to do double duty as a home office, a playroom, or even a guest space, and the layout needs to reflect that reality honestly.
Define Zones With Furniture Placement
A desk tucked into a corner, separated visually from the main seating area by a bookshelf or the back of a sofa, allows a living room to function as a home office without feeling like a workspace took over the entire room.
Choose Furniture That Serves Double Duty
A daybed can function as both extra seating and an occasional guest bed. A storage bench can hide office supplies during the day and provide extra seating for guests in the evening.
Keep The Main Living Area Protected
Even in a genuinely multi purpose room, try to keep your primary seating area focused on relaxing and socializing, with the work or play zone clearly separated so the whole room does not feel like a cluttered catch all.
Living Room Layout Ideas For Symmetrical Balance
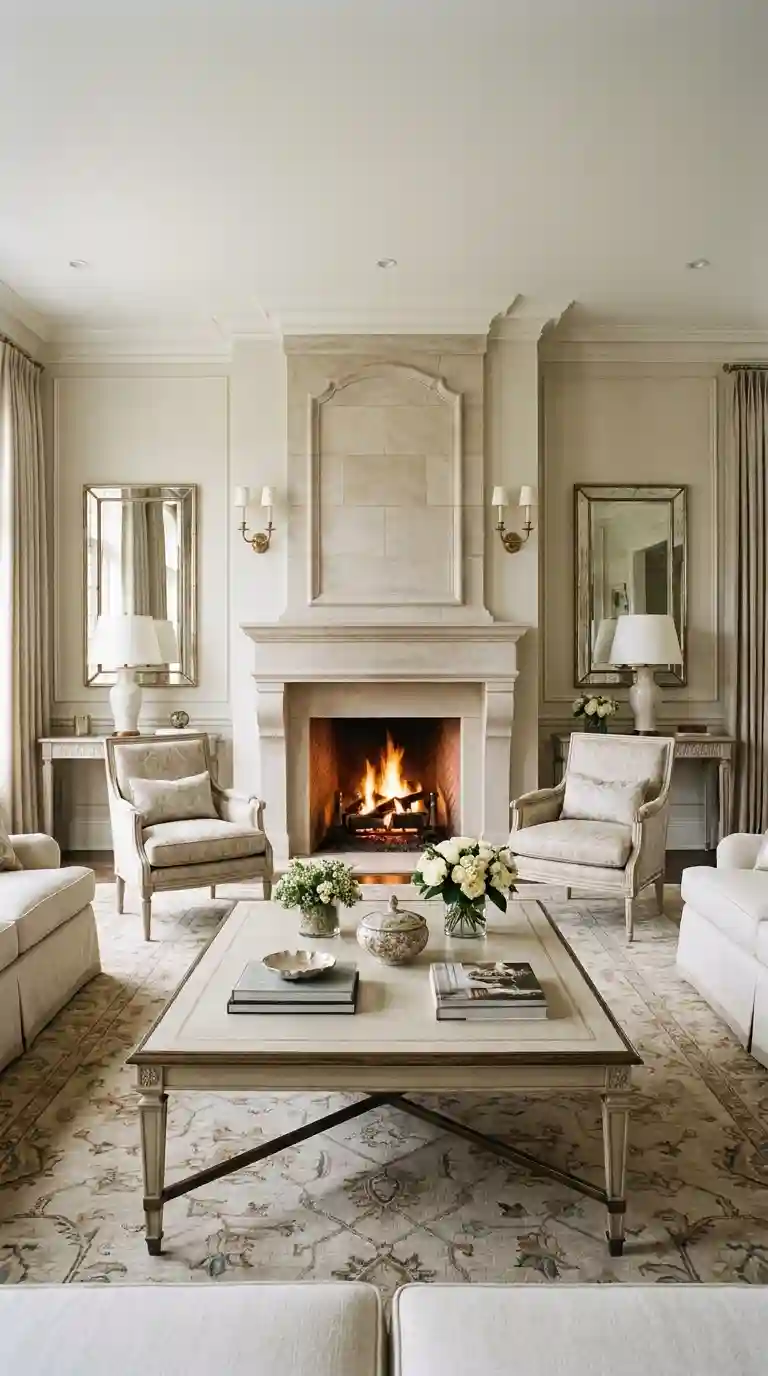
Symmetry is one of the oldest tools in the design world, and it remains one of the most reliable living room layout ideas for anyone who wants a room that feels calm, formal, and put together.
Center Everything Around A Focal Point
Whether it is a fireplace, a large window, or a piece of art, a symmetrical layout starts by identifying a central focal point and mirroring furniture on either side of it.
Use Matching Pairs
Identical lamps, matching side tables, or a pair of coordinating chairs reinforce the sense of balance that makes symmetrical layouts feel so intentional and polished.
Keep Proportions Consistent
Symmetry only works if the scale on both sides of the room genuinely matches. A large chair on one side and a small stool on the other will undermine the whole effect, even if everything else is technically mirrored.
Living Room Layout Ideas For Asymmetrical And Casual Spaces
Not every household wants a formal, mirrored layout. Asymmetrical living room layout ideas create a more relaxed, lived in feeling that suits casual family homes especially well.
Balance Without Matching
Instead of identical furniture on both sides of the room, asymmetrical layouts balance visual weight instead. A large sofa on one side might be balanced by two smaller chairs and a floor lamp on the other.
Let The Room Breathe Naturally
Asymmetrical layouts often feel more organic because they follow the natural flow of how people actually move through and use the room, rather than forcing a rigid, mirrored structure onto the space.
Mix Furniture Styles With Confidence
Because asymmetrical layouts already embrace a less formal approach, they are a great opportunity to mix furniture styles, eras, and materials in a way that still feels cohesive.
Read Also : 47 Stunning White and Gold Bedroom Ideas That Turn an Ordinary Room Into a Luxury Retreat
How To Plan Your Own Living Room Layout Step By Step
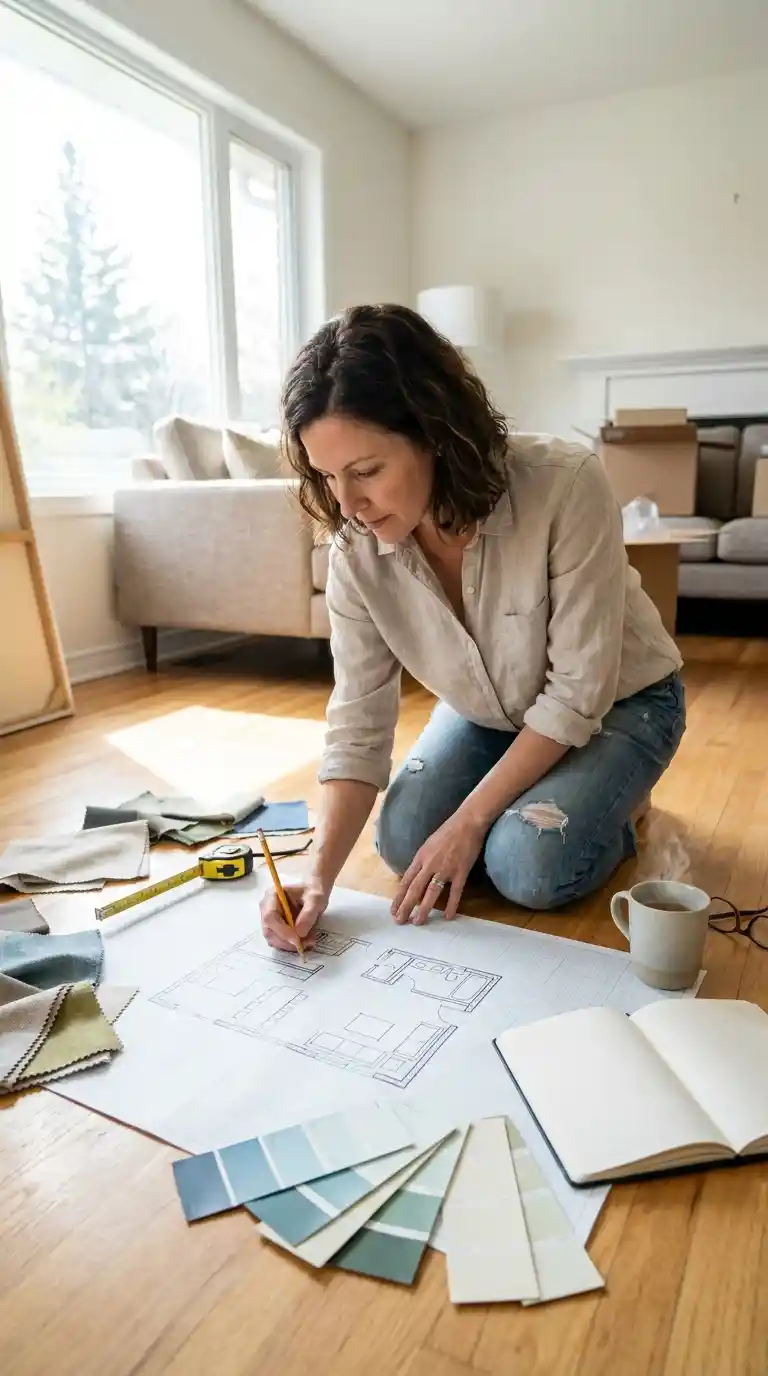
With so many living room layout ideas to consider, it helps to have a clear, simple process for actually applying them to your own space.
Measure Your Room First
Before you fall in love with any particular layout, measure your room accurately, noting the location of windows, doors, outlets, and any architectural features like a fireplace or built in shelving.
Identify Your Focal Point
Decide what the room should be organized around, whether that is a fireplace, a television, or simply the best view out of a window, and let that focal point guide the rest of your layout decisions.
Sketch It Out Before You Move Anything
A rough floor plan, even a simple hand drawn sketch on graph paper, saves you from hours of physically dragging heavy furniture around the room trying to find what works.
Use Painters Tape To Test Before Committing
Marking out where major furniture pieces will sit using painters tape on the floor gives you a realistic sense of scale and flow before you commit to a final arrangement.
Live With It For A Few Days
Once you have arranged your furniture, resist the urge to immediately judge the layout. Live with it for several days, walking through the room as you normally would, before deciding whether it truly works.
Common Mistakes To Avoid In Living Room Layout Ideas
Even with the best intentions, certain layout mistakes show up again and again in living rooms of every size.
Pushing Everything Against The Walls
This is probably the single most common mistake in living room layouts. While it feels like the safe choice, it often leaves an awkward empty void in the middle of the room and makes conversation more difficult.
Ignoring Traffic Flow
A beautiful layout that blocks the natural path between doorways will constantly frustrate everyone who lives in the home. Always plan clear walkways before finalizing furniture placement.
Choosing The Wrong Size Rug
A rug that is too small makes an entire layout feel disconnected and cramped, as though the furniture is floating awkwardly rather than grounded within the space.
Forgetting About Lighting
A gorgeous furniture arrangement can still feel flat and uninviting without proper layered lighting, including ambient, task, and accent light sources throughout the room.
Also Read : 50 Fresh Spring Decor Ideas That Will Instantly Wake Up Every Room In Your Home
Final Thoughts On Living Room Layout Ideas
At the end of the day, the best living room layout is not the one that looks most impressive in a photograph. It is the one that actually fits how you and your household genuinely live, day after day, season after season.
Some of the living room layout ideas in this guide will feel obvious once you read them. Others might completely change how you think about a room you have walked through a thousand times without giving it a second thought.
Start with the basics. Measure your space, identify your focal point, and think honestly about how you actually use the room, whether that is entertaining guests, watching movies, working from home, or simply relaxing at the end of a long day.
From there, layer in the details, whether that means a symmetrical arrangement around a fireplace, a cozy reading nook tucked into an underused corner, or a flexible layout that can adapt to hosting a crowd on a Saturday night.
Your living room deserves a layout that works as hard as you do. With a bit of planning and the ideas in this guide, you can finally stop rearranging furniture out of frustration and start enjoying a room that genuinely feels like it was designed for the life you actually live in it.
Frequently Asked Questions
How do I arrange furniture in a small living room?
Choose appropriately scaled furniture, float pieces slightly away from the walls when possible, and use multi functional items like storage ottomans to maximize usefulness without overcrowding the space.
What is the best layout for a rectangular living room?
Rectangular living rooms typically work well when furniture is arranged along the longer walls, facing inward toward each other, creating a natural conversation area within the length of the room.
Should furniture be against the wall in a living room?
Not necessarily. In many cases, pulling furniture slightly away from the walls and closer together creates a more intimate, comfortable seating arrangement, especially in larger rooms.
How far should a sofa be from a TV?
A common guideline suggests keeping your seating between one and a half to two and a half times the diagonal screen size away from the television, adjusted based on your specific room dimensions.
What size rug should I use under my living room furniture?
Ideally, the front legs of your sofa and chairs should sit on the rug, and the rug itself should be large enough to visually anchor the entire seating arrangement rather than floating in the middle of the room.
How do I arrange a living room around a fireplace?
Face your main seating pieces toward the fireplace, and consider adding matching chairs or lamps on either side to create a balanced, symmetrical focal point.
What is the best living room layout for entertaining?
Flexible layouts with lightweight, easily movable furniture like ottomans and stackable stools work best for households that frequently host gatherings and need extra seating on demand.
How do I make an awkward shaped living room work?
Work with the room’s natural architecture rather than against it, break the space into functional zones, and use furniture placement to soften odd angles or unusual corners.
Can I have a TV and a fireplace in the same living room layout?
Yes, many households successfully combine both by mounting the television above the mantel or placing it on an adjacent wall so it does not directly compete with the fireplace as the primary focal point.
How do I create a conversation area in my living room?
Arrange seating so pieces face each other within a comfortable distance, generally within about eight feet, and add a coffee table in the center to anchor the arrangement.