
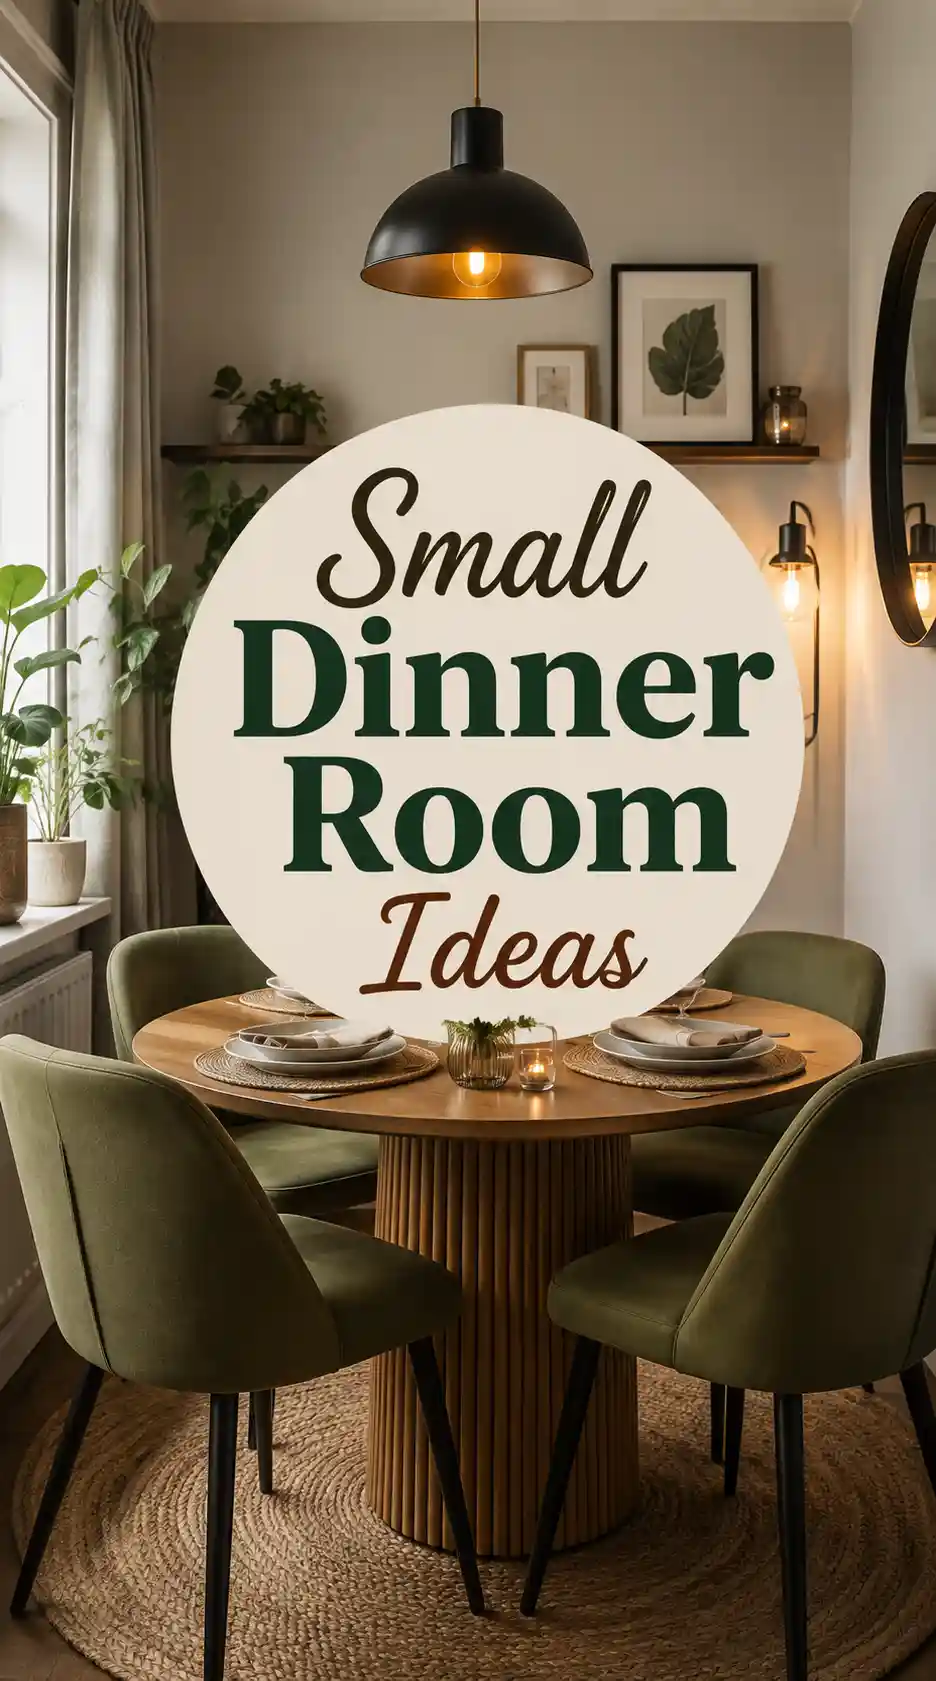
A dinner room measuring 2.4 by 3 metres still has to seat four people, hold the plates and let everyone pull a chair out. That is a tight brief, and it is why small dining spaces fail more often than large ones.
The difference between cramped and cosy usually comes down to three numbers: the table size, the clearance around it, and the height of the light above it. Get those right and the rest is decoration.
This guide works through those decisions in order: measuring, table, seating, colour and light, storage, awkward layouts, textiles and entertaining — plus the mistakes to avoid and where a small budget goes furthest.
Also Read : 77 Gorgeous Moody Dining Room Ideas That Will Instantly Transform Your Home Into A Warm And Elegant Retreat
Why does a small dinner room deserve more attention?
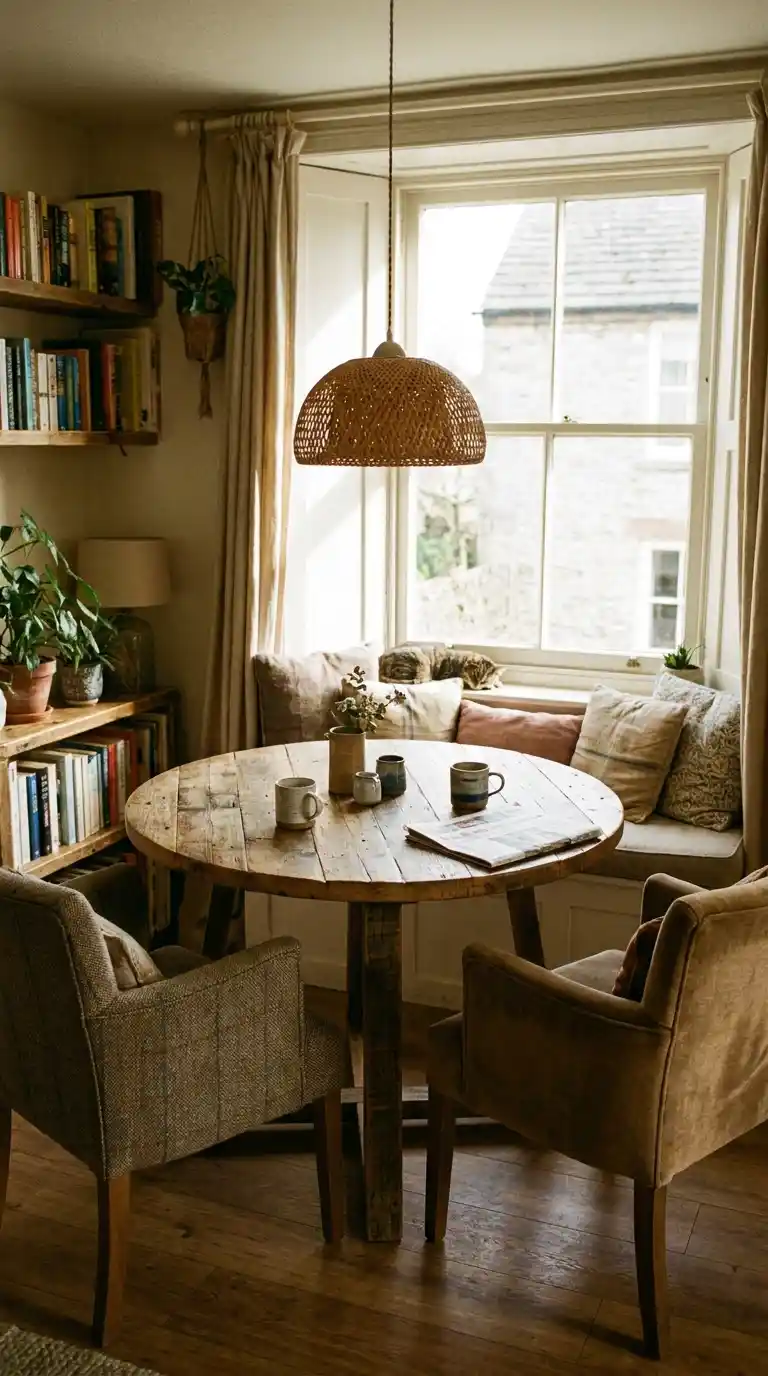
Most dining advice assumes space to spare: six matching chairs, a sideboard, room to walk all the way round. A small room cannot borrow that layout, so it needs its own rules.
A small dinner room is not a lesser version of a big one. It is a different brief — every centimetre has to earn its place, and one wrong purchase can block the whole room.
Getting it right matters because the room is used daily. A table that seats four comfortably, with space to pass, turns a tight corner into the most-used room in the house.
What should you measure before you buy anything?
The step most people skip is measuring properly: not just the room, but the doorways the furniture must pass through and the path people walk every day.
Watch how people move through the space. If it is a pass-through to the kitchen or garden, that walkway needs at least 90 cm clear, which limits where the table can sit.
Measure length, width and ceiling height, then mark the table footprint on the floor with masking tape. Living with the taped outline for a day reveals problems a tape measure hides.
Decide who eats there on a normal day versus a celebration. A table sized for four daily, extendable to six, beats a six-seater that crowds the room all year.
Must Read : 45 Bold Two Tone Kitchen Cabinet Designs That Will Instantly Elevate Your Entire Kitchen
Which table actually fits a small room?
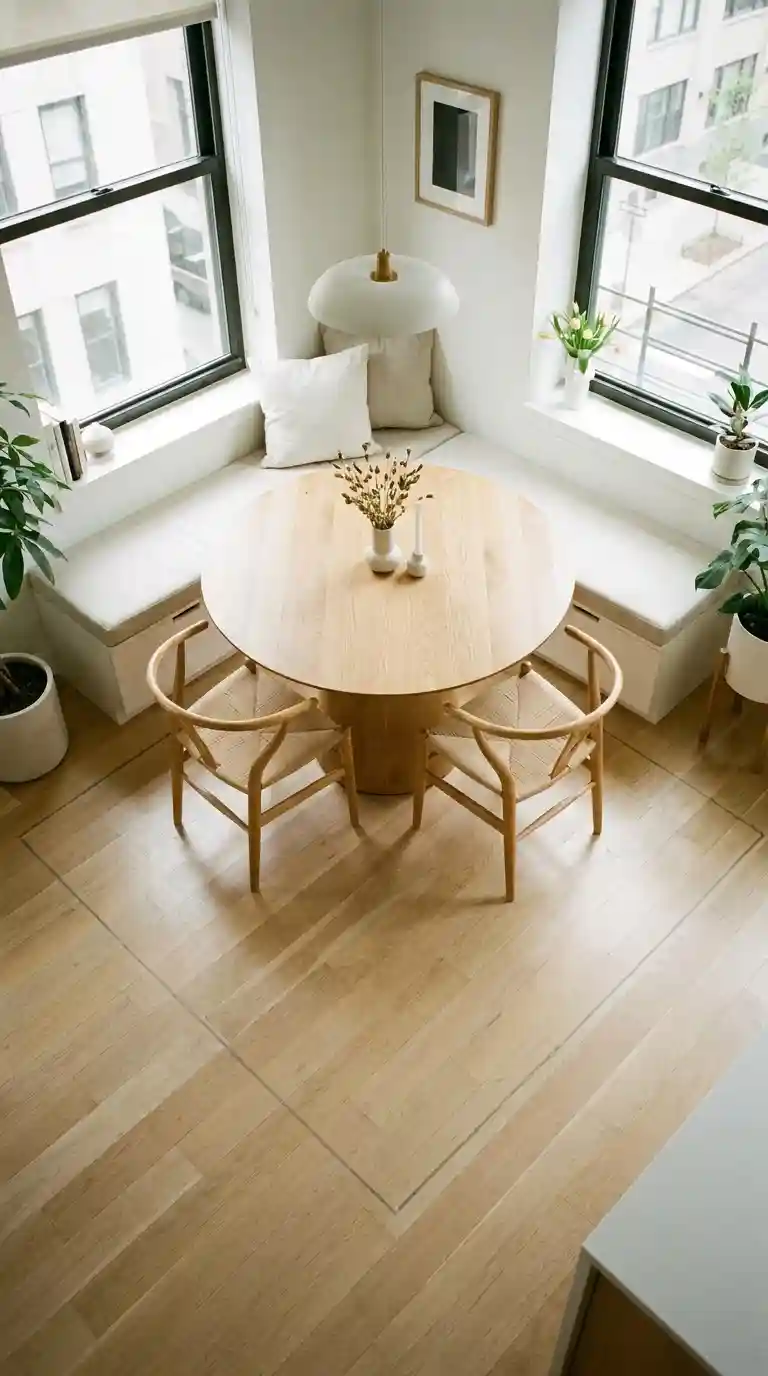
The table is the single most important decision: it sets the room’s scale, and every other choice follows from it. The table photo shows a round table doing exactly this job.
Round and oval tables suit small rooms best: no sharp corners interrupting walkways, and everyone can reach the centre. A 105 cm round table seats four comfortably.
Extendable tables earn their keep in small rooms. A 90 cm table that extends to 140 cm handles guests without dominating the room the rest of the year.
Pedestal bases free up legroom: one central support instead of four legs means chairs slide in further and nobody straddles a table leg.
Avoid oversized tables that look impressive in a showroom. A table that leaves less than 75 cm behind each chair makes every meal an obstacle course.
What seating saves the most space?
Chairs take up more space than people expect: six chairs at 45 cm wide, pulled out, need far more floor than the table itself.
Armless chairs are almost always the better choice. Arms add 10–15 cm per chair, which across four chairs is half a metre of lost space.
Bench seating along one side, especially against a wall, seats three where two chairs would fit, and slides fully under the table when not in use.
Built-in banquette seating uses a corner that chairs waste, and the base can hide storage. It needs careful measuring, since it cannot be moved later.
Mixing chair styles is fine, but keep seat heights consistent at 45 cm and widths similar, so the table still reads as one intentional set.
How do colour and light change the feel?
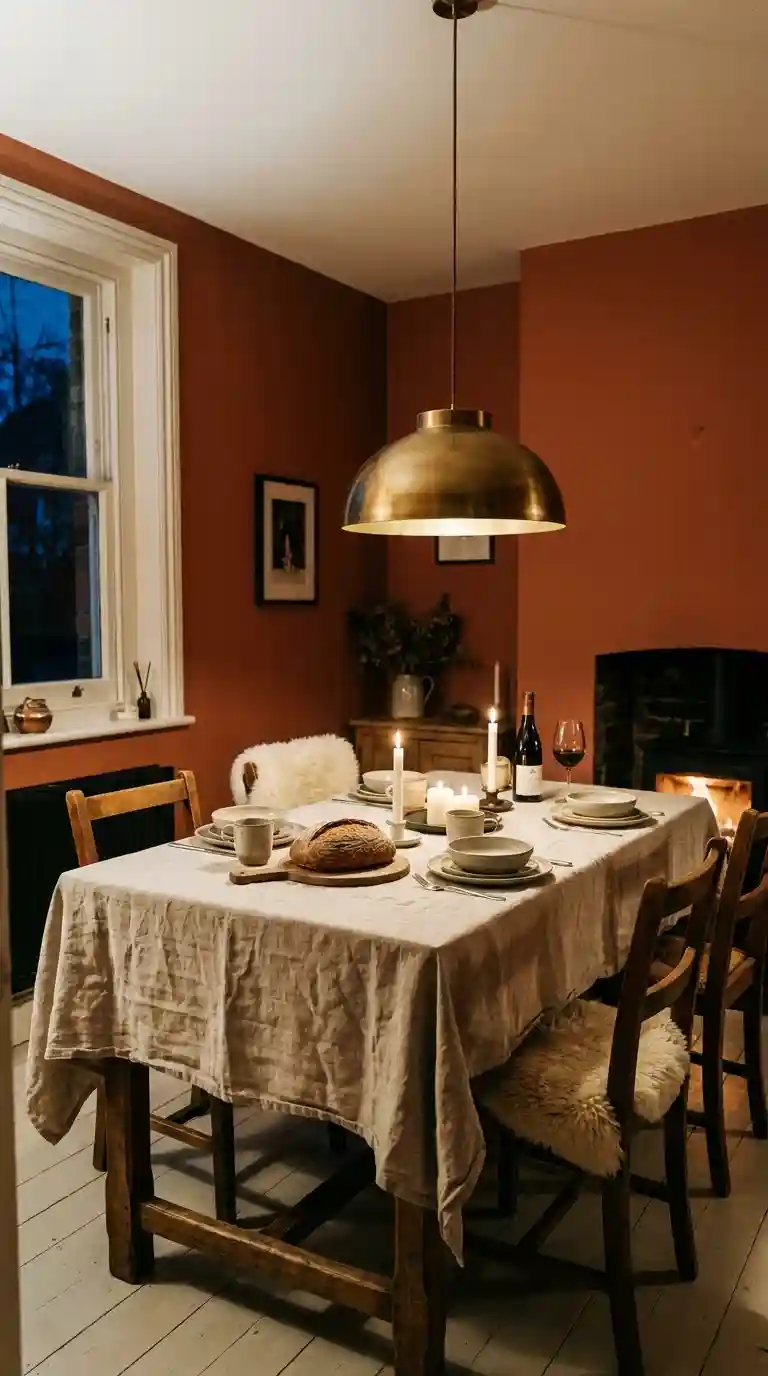
Small rooms do not have to be white. The colour photo shows warm, deep tones working in a compact space — the trick is one cohesive colour, not many competing ones.
Deep, warm tones like terracotta, deep olive or rich chocolate can make a small room feel intentional and cosy, especially with warm lighting and pale table linen for contrast.
If you prefer lighter walls, choose warm off-whites and soft creams rather than brilliant white, which can read as clinical in a compact footprint.
Wallpaper works in a small room when the pattern is contained: one wall, or a single enclosed nook, reads as confident rather than overwhelming.
Related Post : 45 Brilliant DIY Kitchen Table Ideas That Will Save You Thousands And Transform Your Kitchen
Lighting is the most underrated tool here. One well-chosen pendant, hung 75–90 cm above the tabletop, does more than any other single change.
A single pendant at the right height anchors the table and defines the dining zone, even in an open-plan room. Hang it too high and the room feels disconnected; too low and it blocks sightlines.
Dimmer switches are among the cheapest, most effective upgrades: bright light for everyday meals, low warm light for evenings, without changing a single piece of furniture.
Mirrors reflect window light or the pendant and can visually double the perceived light in a room. Hang one opposite a window, not facing a blank wall.
What storage actually works?
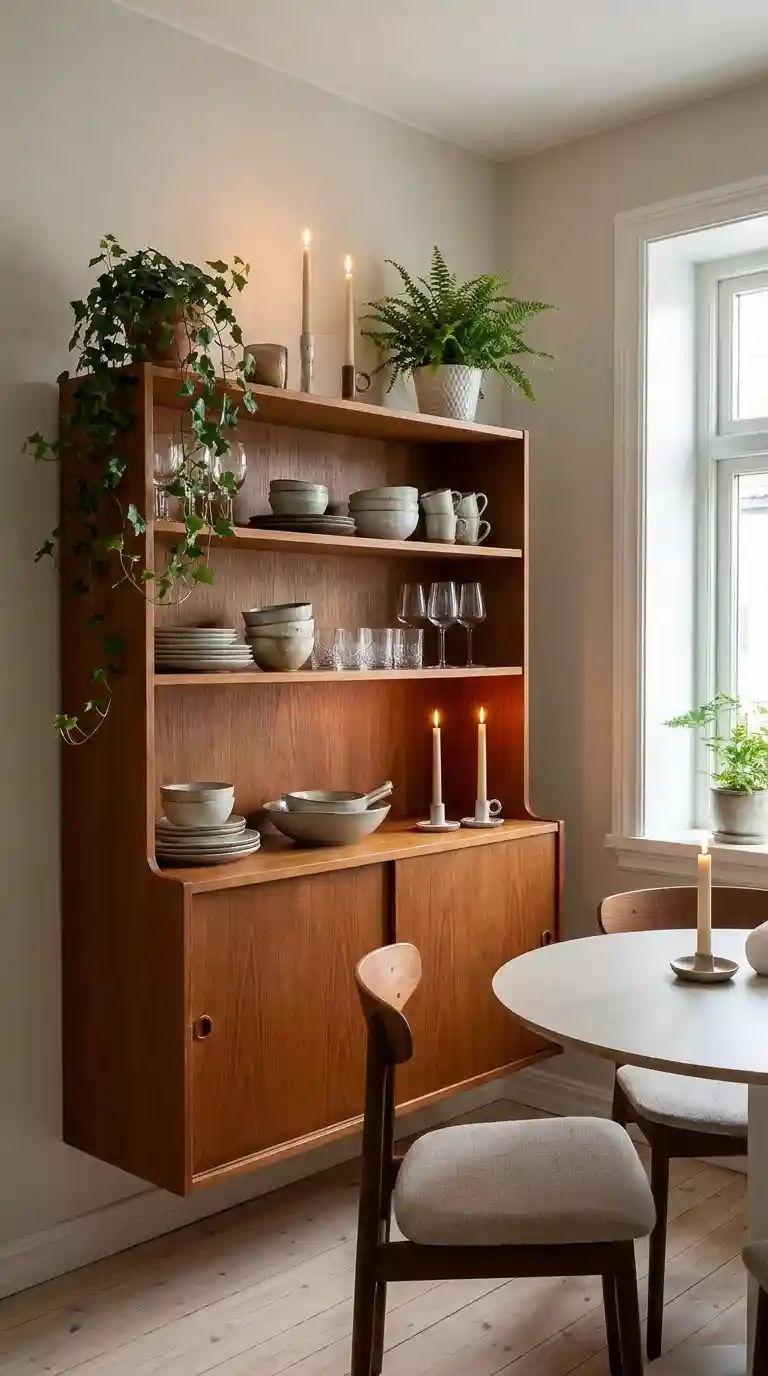
Storage is where small dining rooms succeed or fail, because clutter is the fastest way to make a small space feel chaotic and cramped.
Slim sideboards, only 30–40 cm deep, hold linens and extra dishes without eating into floor space. Measure the depth before buying — a few extra centimetres change how the room feels to walk through.
Wall-mounted shelving above a sideboard adds storage and display without using any floor footprint. Keep it to a few chosen pieces so it reads as display, not clutter.
Built-in cabinetry is the smartest long-term investment when the budget allows: shelving fitted to an awkward nook uses every centimetre far better than off-the-shelf furniture.
Multi-purpose furniture does double duty: a bench with hidden storage underneath, or a sideboard that doubles as a serving station, is at the heart of most successful small rooms.
How do you handle open-plan and awkward layouts?
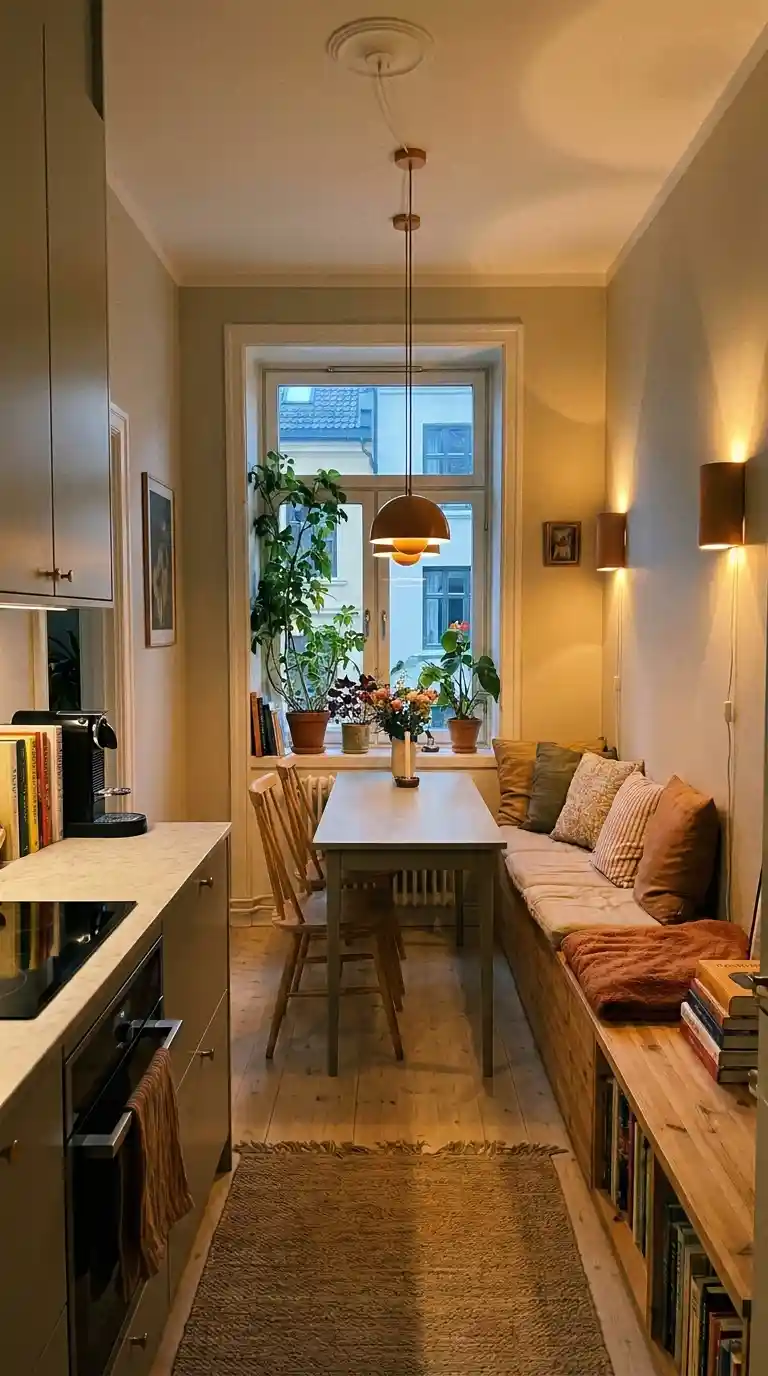
Many small dining areas are not separate rooms at all, but loosely defined zones between kitchen and living room. That presents its own set of challenges.
Defining the space visually becomes essential: a rug under the table anchors the dining zone within an open floor plan, signalling where the dinner room begins and ends.
Not every small dinner room is a simple square. Long narrow galley rooms, oddly angled walls and spaces squeezed between a kitchen island and a staircase all need their own approach.
For narrow galley layouts, a bench against the longer wall paired with chairs on the opposite side almost always works better than chairs on both sides, freeing the aisle space needed to walk past.
For rooms with an odd angle or bump-out, custom or semi-custom furniture is often worth the investment: a slightly curved bench or a custom table shape can solve a layout problem no standard piece can.
If the room shares space with a hallway or main walking path, keep the table pushed to one side and leave the through-route clear — a dining table blocking a daily path never feels comfortable.
Must Read : 45 Bold Gothic Dining Room Ideas That Turn Every Meal Into An Occasion
How do rugs, textiles and entertaining fit in?
A rug does a lot of work in a small dinner room, yet it is one of the most commonly skipped pieces. It defines the zone and softens hard floors.
Rug size matters enormously: a rug that is too small makes the room feel disjointed. Size it so chairs stay on the rug even when pulled out — typically 60 cm beyond the table on each side.
A low-pile rug is the practical choice, since dining chairs need to slide in and out easily. Flatweave or short pile cleans better after meals, too.
Table linens add warmth cheaply: a well-chosen runner or a set of cloth napkins changes the table’s feel without any furniture change.
Curtains should hang as close to the ceiling as possible rather than at the window frame, which draws the eye up and makes the room feel taller.

A common worry is whether a small room can host guests at all. With the right setup — an extendable table, a few extra seats and buffet-style serving — it can, comfortably, for six.
Folding or stacking chairs stored in a nearby cupboard let you add seating for guests without permanently filling the room.
An extendable table earns its keep here: adding a leaf for a dinner party, then removing it the next day, is exactly what small rooms need.
What mistakes should you avoid — and where should a tight budget go first?
The most common mistakes in small dining rooms are forgiving but avoidable — and each one is cheaper to prevent than to fix after buying furniture.
Buying furniture before measuring is the single most common mistake. A table that looked right in a showroom can block a walkway at home.
Overcrowding is the next trap: a small room does not need a sideboard, a bar cart and a display cabinet. Choose the pieces that earn their floor space.
Ignoring the ceiling wastes free space: pendant height, curtain height and wall shelving all use vertical room that costs no floor area.
Choosing chairs that are too bulky is subtle but costly. A chunky upholstered chair multiplied across four or six seats eats circulation space fast.
A fresh coat of paint remains the highest-impact, lowest-cost change: a warmer, more intentional colour transforms the room for the price of a few tins of paint.
Swapping a dated light fitting for a single well-chosen pendant makes a disproportionate difference, especially compared with its modest cost.
Secondhand and vintage shopping is a strong budget strategy: a well-made secondhand table or mismatched chairs often have more character and better build quality than new furniture at the same price.
Frequently Asked Questions
What is the best table shape for a small dinner room?
Round and oval tables are generally the best choice: no sharp corners interrupting walkways, and a 105 cm round table seats four comfortably.
How do I make a small dinner room look bigger?
Paint walls in one warm, cohesive colour, use a properly sized rug, hang curtains close to the ceiling, and add a well-placed mirror — together these create a sense of extra space.
What size table fits a small dinner room?
It depends on the room’s dimensions, but leave at least 90 cm of clearance around the table on all sides so chairs slide out and people walk past comfortably.
Should I use a rug in a small dinner room?
Yes — a correctly sized, low-pile rug almost always makes a small dinner room feel more finished, as long as it extends beyond the chairs even when they are pulled out.
What is the best lighting for a small dinner room?
A single pendant hung 75–90 cm above the table, combined with a dimmer switch, is one of the most effective small-room lighting solutions.
How do I add storage to a small dinner room?
Slim sideboards, wall-mounted shelving and multi-purpose furniture like a storage bench all add storage without sacrificing floor space.





2 Comments on “Small Dinner Rooms That Feel Generous, Not Cramped”