
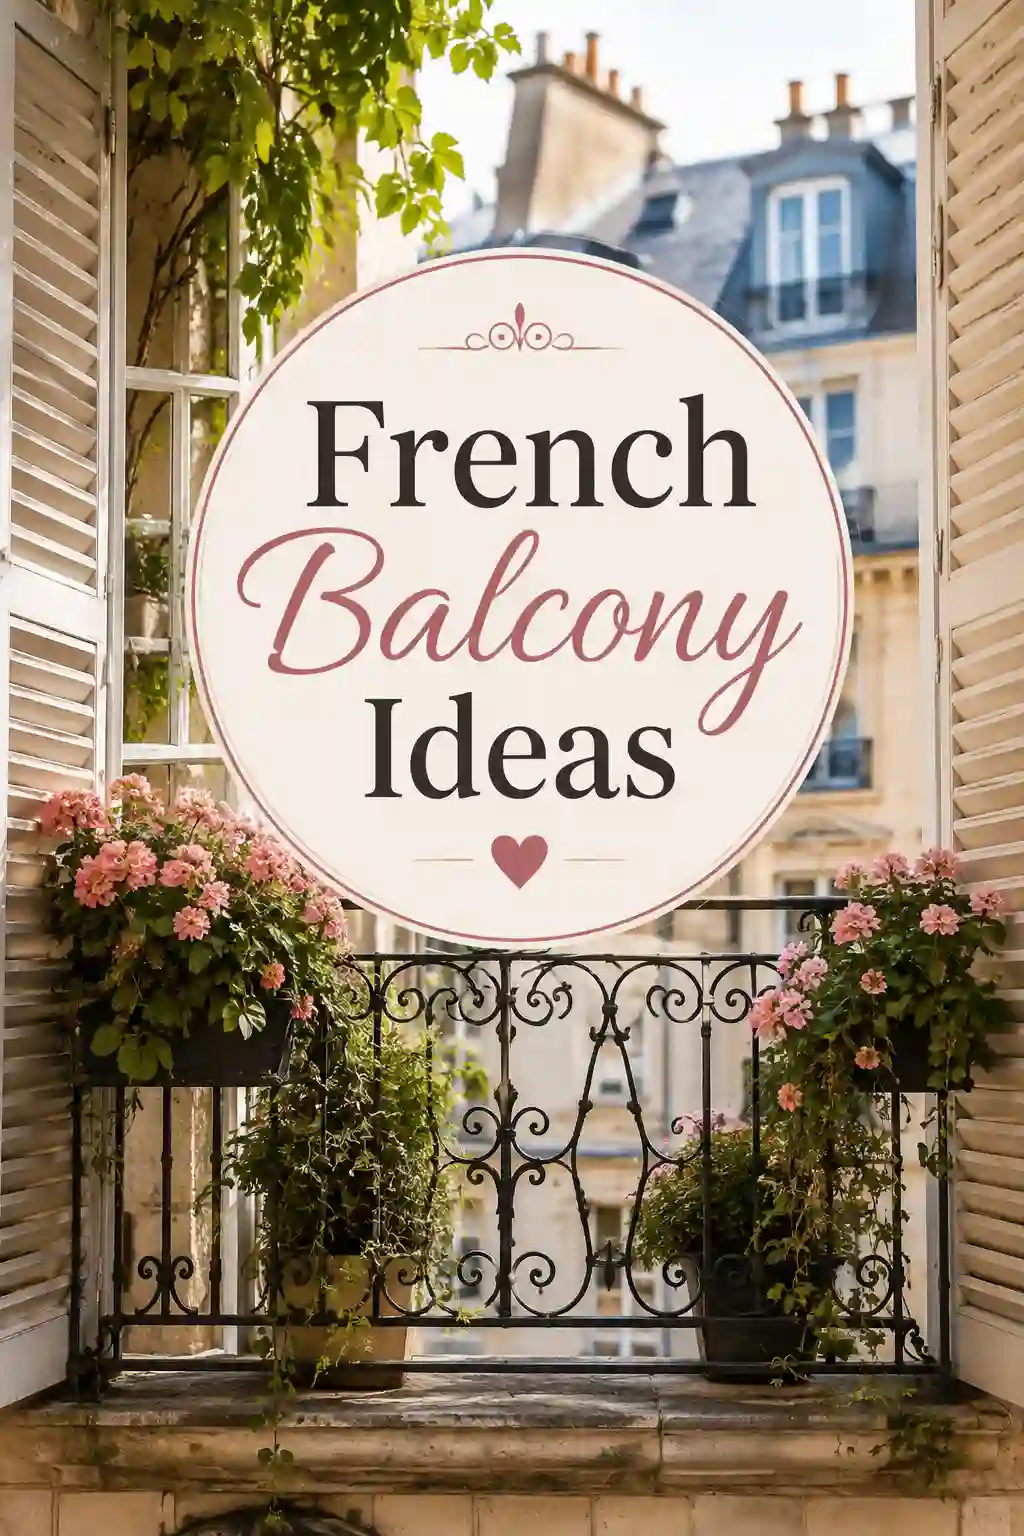
There is something about a french balcony that stops people mid step. You walk past a building, glance up, and there it is. A tall window, a slim iron railing, maybe a pot of geraniums leaning into the light. You do not even need to step outside to feel like you are standing in Paris.
I have spent years working with homeowners, architects, and renovation clients who ask me the same question in different ways. They want that romantic look but they do not have the square footage for a full balcony. That is exactly where a french balcony earns its place. It gives you the feeling of an outdoor space without eating into your floor plan.
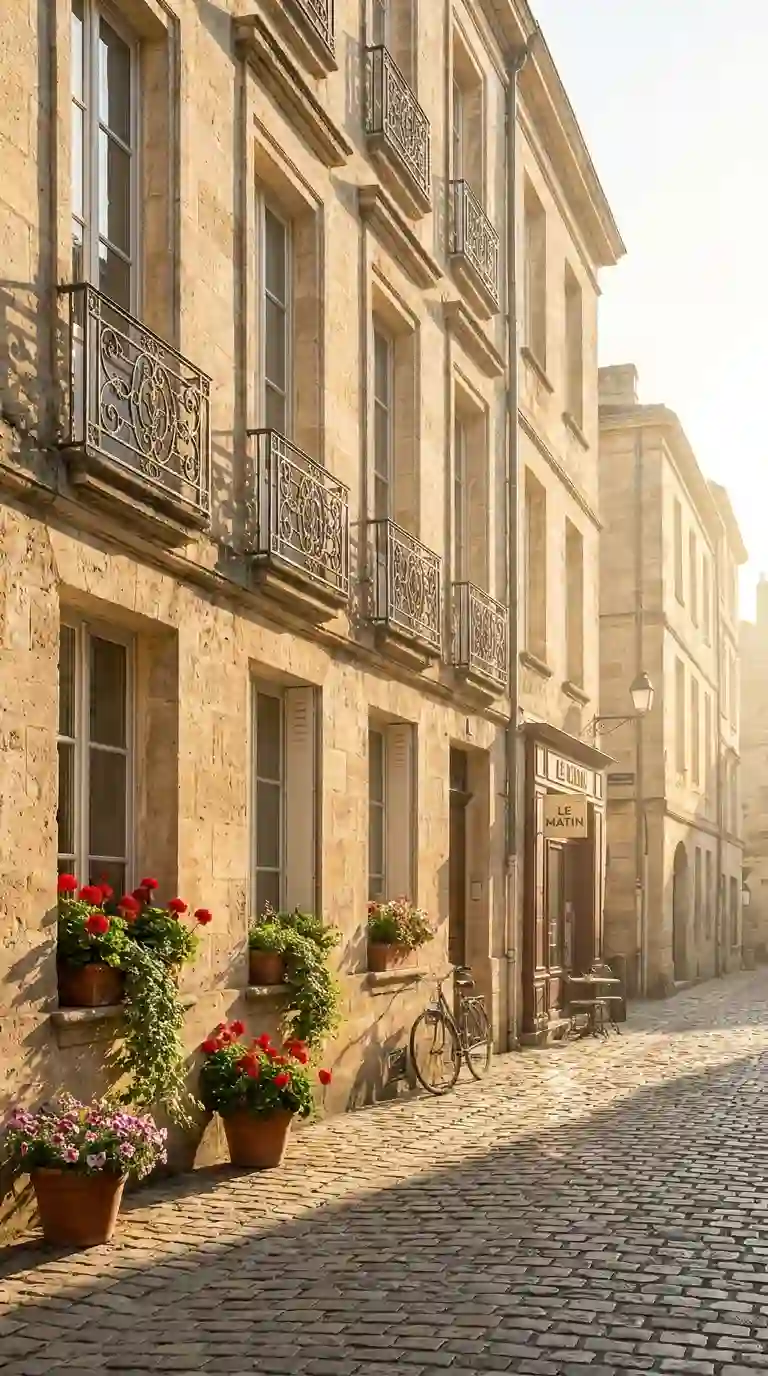
In this guide I am going to walk you through everything I know about the french balcony, from its history to its practical use in small apartments, from materials to maintenance, from cost to code requirements. I have tried to write this the way I would explain it to a friend who just bought an old house and wants to add one of these to their bedroom window. No fluff, no robotic checklists, just real talk from someone who has actually dealt with contractors, railing suppliers, and building inspectors.
Also Read: Moody Bathroom Ideas That Turn An Ordinary Room Into A Personal Retreat
What Is A French Balcony Exactly
A french balcony, sometimes called a Juliet balcony, is not a balcony in the way most people picture one. There is no floor extension. There is no platform you can stand on outside the building. Instead, a french balcony is a railing or a guardrail fixed directly to the outside of a tall window or a set of french doors.
The window or door opens fully, just like a regular door would, and the railing stops you from stepping out into open air. You get the light, the breeze, and the visual openness of a balcony without any structural extension.
I always tell clients to think of it this way. A traditional balcony gives you a place to stand outside. A french balcony gives you the feeling of standing outside while your feet stay firmly on the interior floor. It is a small difference on paper but it changes the entire character of a room.
The term itself comes from French architecture, where tall windows reaching almost to the floor became common in the eighteenth and nineteenth centuries. Architects at the time wanted rooms to feel brighter and more connected to the street or garden view, but building codes and structural limits often made a full balcony impractical. The french balcony solved that problem elegantly.
The History Behind The French Balcony Style
I find this part genuinely interesting, and I think it helps explain why the french balcony still feels so timeless today.
Before the widespread use of full balconies, many European buildings used tall casement windows that opened inward or outward. As glass making improved and window sizes grew, architects realized they could extend these windows almost to the floor. This created a problem though. A window that opens all the way to the floor is basically a door, and a door with no railing is a safety hazard.
The solution was simple and beautiful. Add a decorative iron railing across the opening. This kept people safe while letting the window function as a door on warm days. Over time this railing style became associated so strongly with French design that the name stuck, even though similar designs appeared across Italy, Spain, and other parts of Europe.
By the time Haussmann rebuilt much of Paris in the mid eighteen hundreds, the french balcony had become a signature feature of Parisian apartment buildings. Rows of identical wrought iron railings lined entire boulevards, and that repetition is part of what gives Paris its recognizable rhythm from the street.
Today the french balcony has traveled far beyond France. You will find it in American brownstones, Australian apartment towers, Mediterranean villas, and modern minimalist homes in Scandinavia. The style adapts, but the core idea never changes. Open the glass, keep the safety, skip the platform.
French Balcony Versus Traditional Balcony
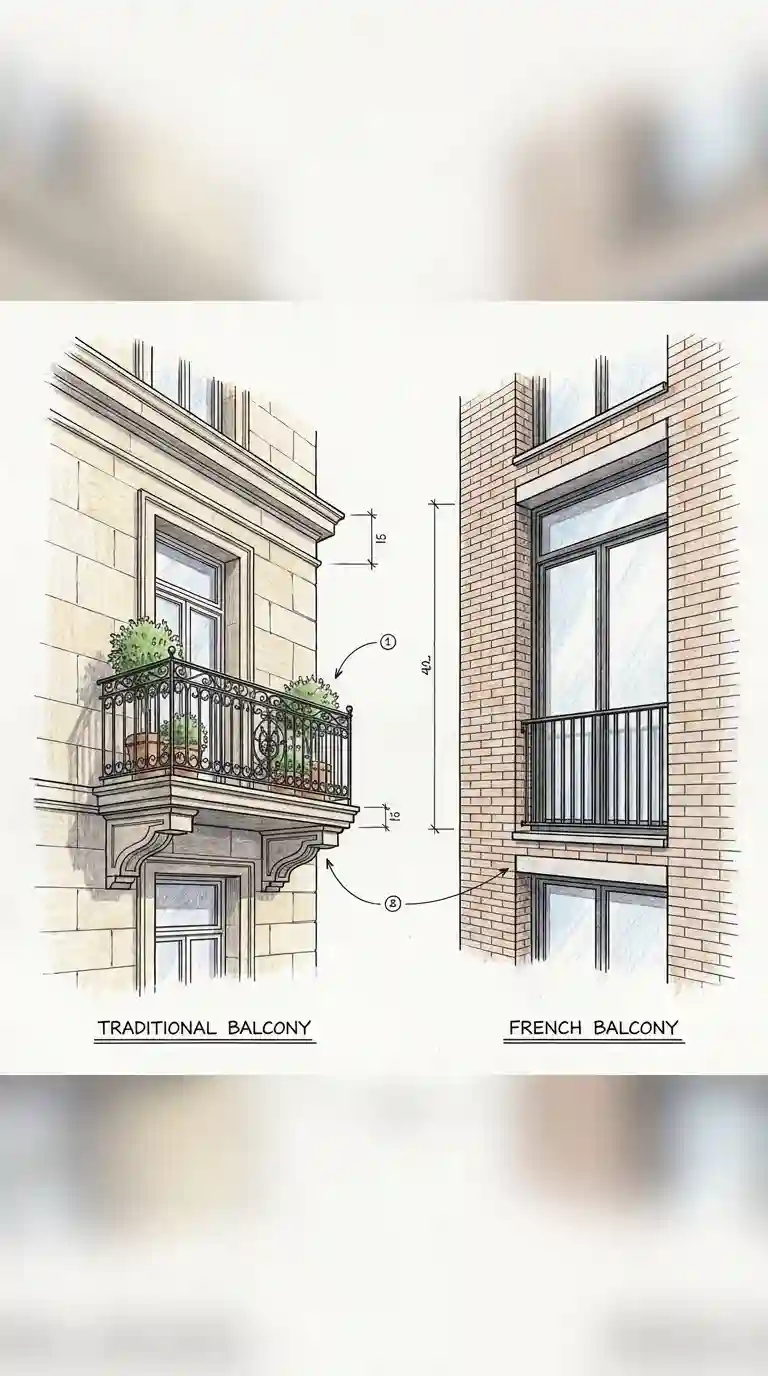
This is probably the most common question I get, so let me break it down clearly.
A traditional balcony has a physical floor that projects outward from the building. You can place a chair on it, grow plants in raised beds, or host a small gathering with friends. It requires structural support, waterproofing, drainage, and often a more complex building permit process.
A french balcony has no floor projection at all. It is essentially a safety railing bolted to the exterior wall around a window or door opening. You cannot stand outside on it. You cannot place furniture on it. What you get instead is a fully openable window that behaves like a door, protected by a railing.
Here is a quick comparison that I share with clients when they are deciding between the two options.
Traditional balconies need structural engineering, waterproof membranes, and drainage systems built into the design. A french balcony needs a securely mounted railing and a compliant window or door assembly, which is a much simpler and faster installation.
Traditional balconies add usable outdoor square footage to a home. A french balcony adds visual depth and light but no usable floor space outside the building line.
Traditional balconies typically cost significantly more because of the structural work involved. A french balcony is one of the more budget friendly ways to bring that outdoor connected feeling into a room.
Traditional balconies can affect a building’s footprint and may require zoning approval in dense urban areas. A french balcony usually falls under simpler window or railing regulations, though this still varies by location and I will cover that later.
I always tell people neither option is universally better. It depends entirely on what you actually want from the space. If you want a spot to sip coffee outdoors, you need a real balcony. If you want a bright, airy room that feels connected to the outside without construction headaches, a french balcony is often the smarter and more elegant choice.
Why Homeowners Are Choosing French Balcony Designs Right Now
I have noticed a real shift in the last several years. More architects and homeowners are specifying a french balcony instead of a full balcony, and there are a few clear reasons behind this trend.
Space is expensive, especially in cities. A full balcony eats into either the interior floor plan or requires cantilevered construction that adds cost. A french balcony solves this by keeping the entire interior footprint intact while still delivering that open, airy feeling.
Light matters more than ever. With more people working from home, natural light inside a bedroom or office has become a priority. A french balcony basically turns a wall into a giant window, which floods the room with daylight in a way a small standard window never could.
Maintenance is lower. A full balcony needs regular waterproofing checks, drainage cleaning, and structural inspections over time. A french balcony, being essentially a railing and a window, needs far less upkeep.
Renovation friendly. Older homes that were never designed to support a cantilevered balcony can often still accommodate a french balcony because the load requirements are so much lower. This makes it a favorite choice in historic building renovations.
Aesthetic appeal. There is a timeless, romantic quality to a french balcony that many modern full balconies simply do not have. Iron scrollwork, slim black railings, tall glass doors, these details photograph beautifully and give a home a distinct character.
I have worked on projects where clients originally wanted a full balcony but switched to a french balcony once they saw the cost difference and realized they rarely used outdoor balcony space for more than watering a plant or two anyway.
Also Read: 47 Stunning White and Gold Bedroom Ideas That Turn an Ordinary Room Into a Luxury Retreat
Different Types Of French Balcony Railings
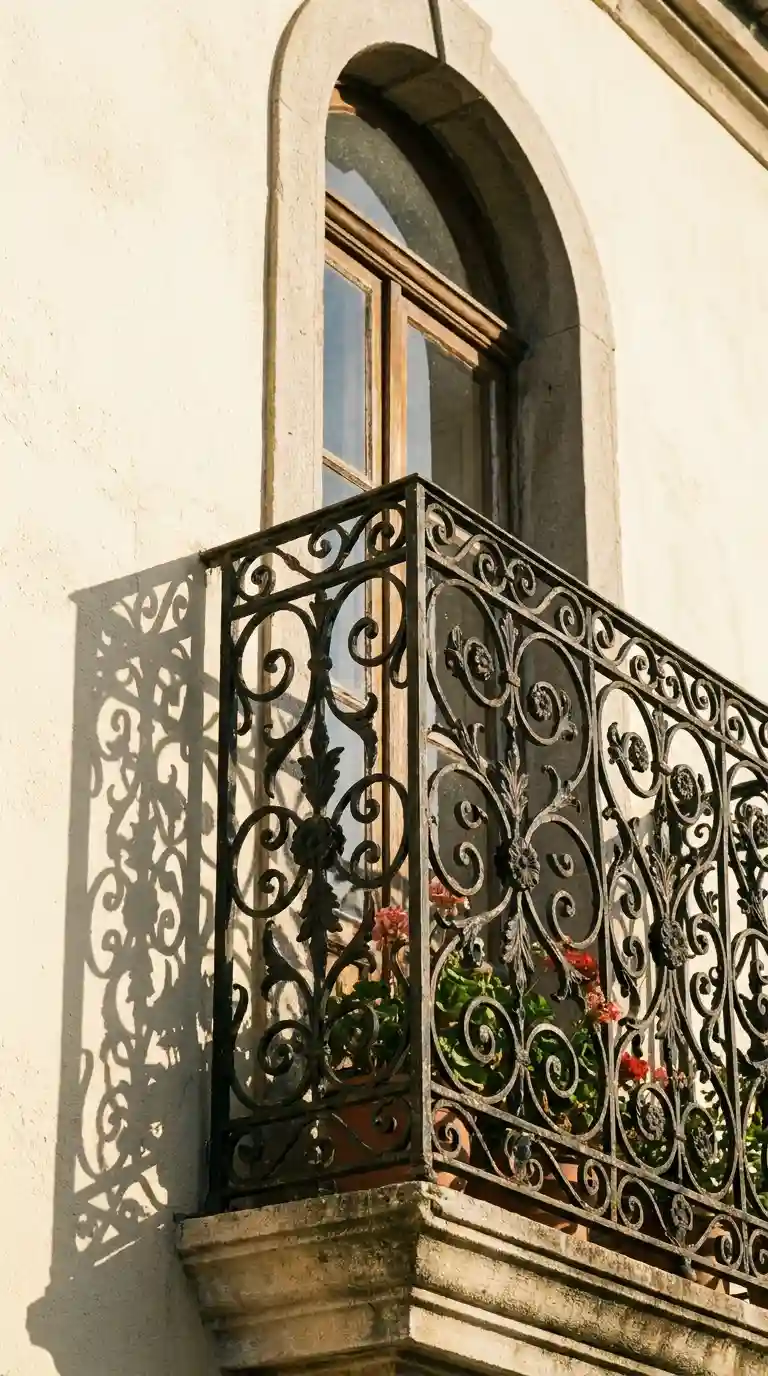
Not every french balcony looks the same, and the railing style is really where the personality of the design comes through. Let me walk you through the main categories I work with most often.
Wrought Iron French Balcony Railings
This is the classic look most people picture first. Wrought iron railings can be simple with clean vertical bars, or elaborate with scrollwork, floral motifs, and curved details. Wrought iron holds up well outdoors when properly coated, and it gives that unmistakable European charm.
The downside is weight and cost. Wrought iron is heavier than most alternatives, which means the mounting structure needs to be solid. It also requires periodic repainting or recoating to prevent rust, especially in coastal or humid climates.
Aluminum French Balcony Railings
Aluminum has become extremely popular for modern french balcony installations because it is lightweight, resistant to corrosion, and available in a huge range of finishes and colors. You can get powder coated aluminum that mimics the look of iron at a fraction of the weight and maintenance.
I recommend aluminum to clients who want the classic look without the ongoing upkeep. It is also a smart choice for taller buildings where reducing load on the wall structure matters.
Glass French Balcony Railings
Glass railings, sometimes framed with slim steel or aluminum posts, give a completely different feel. Instead of visually blocking any of the view, glass panels let you see straight through, which works beautifully in modern architecture or anywhere the view outside is the main attraction.
Glass does require regular cleaning to stay looking sharp, and it tends to cost more than metal railings depending on the thickness and tempering required for safety.
Stainless Steel French Balcony Railings
Stainless steel sits somewhere between the industrial look and the modern minimalist look. It resists corrosion extremely well, handles harsh weather, and pairs nicely with contemporary facades. Cable railing systems, where thin horizontal steel cables replace solid bars, have become a popular subtype within this category.
Cast Iron French Balcony Railings
Cast iron is often confused with wrought iron, but the two are made differently. Cast iron is poured into molds, which allows for very detailed decorative patterns, but it is more brittle than wrought iron and can crack under sudden impact. It is still a beautiful heritage option often used in restoration projects where matching an original historic design matters.
French Balcony Ideas For Small Apartments
If you live in a compact apartment, a french balcony might be the single best upgrade you can make without a major renovation. Let me share some practical ideas I have seen work well.
Turning A Bedroom Window Into A French Balcony
Bedrooms often have the tallest and most underused windows in an apartment. Converting a standard window into a full height opening with a french balcony railing instantly makes the room feel bigger and brighter. Waking up and being able to fully open that window rather than just cracking it a few inches changes how the whole room feels.
Living Room French Balcony With Glass Doors
If your living room has a decent sized window facing a street or courtyard, replacing it with french doors and adding a slim railing outside creates a dramatic focal point. It also improves ventilation significantly compared to a standard sliding window.
Kitchen French Balcony For Extra Light
Kitchens are notorious for feeling closed in, especially in older apartments. A french balcony above the sink or dining nook brings in light exactly where you need it most during meal prep and morning coffee.
Materials Used In French Balcony Construction
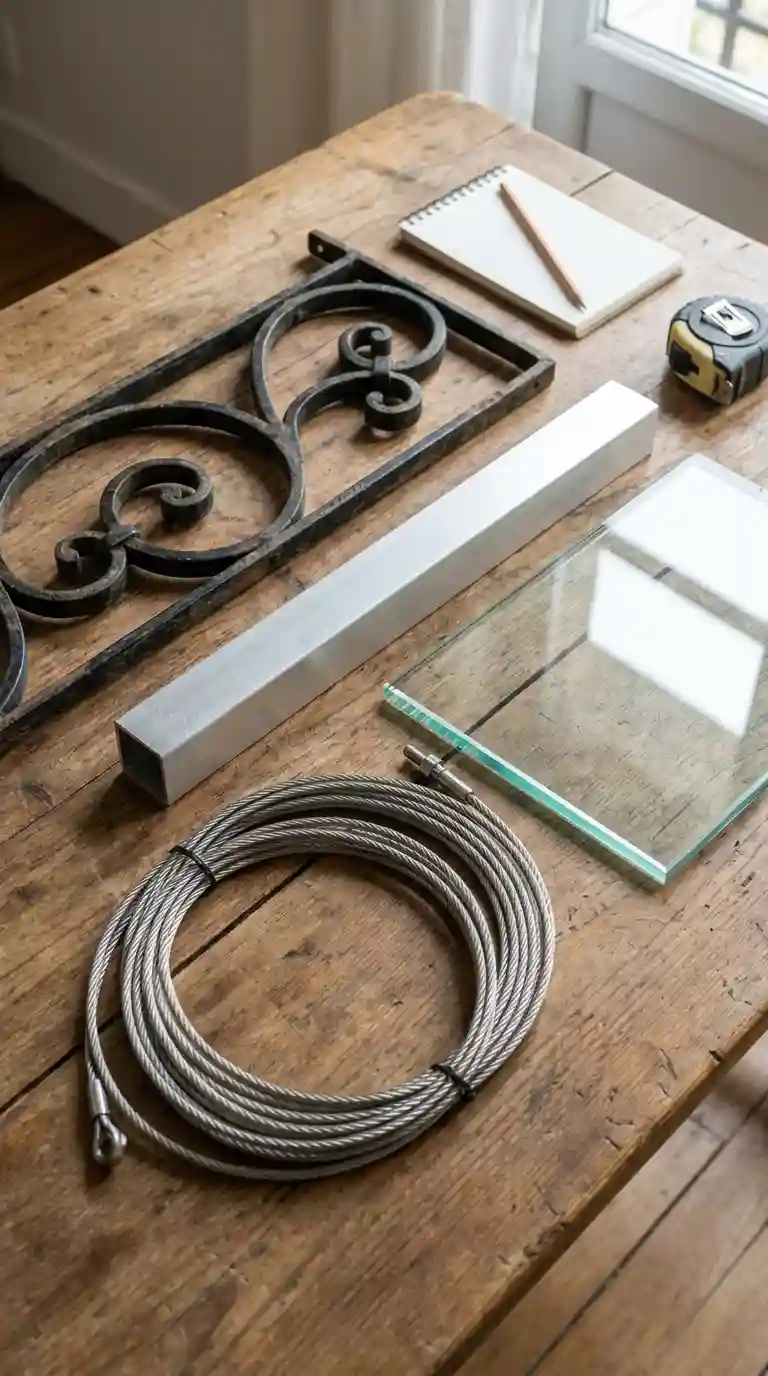
Choosing the right material for your french balcony is not just about looks. It affects durability, maintenance, cost, and even how the railing interacts with your local climate. Here is what I usually walk clients through.
Iron and steel are strong and traditional but need anti rust treatment, especially near coastal areas where salt air speeds up corrosion. A good powder coat or galvanized finish extends the lifespan significantly.
Aluminum resists rust naturally and stays lightweight, which is why it has become the default choice for many contractors working on multi story buildings.
Glass requires tempered or laminated safety glass by code in almost every region, since it is holding back a full height window opening. Never use standard untempered glass for this application.
Wood is occasionally used for the surrounding frame in more rustic or cottage style homes, though the actual railing bars are almost always metal for structural safety reasons.
Composite materials, which blend synthetic fibers with resins, are gaining ground because they resist weather extremely well and require close to zero maintenance, though the aesthetic tends to lean more modern than classic.
Also Read : 55 Inspiring Farmhouse Kitchen Design Ideas That Will Instantly Warm Up Your Home
How A French Balcony Is Installed
I get a lot of questions about the installation process, so let me lay out the general steps involved. Keep in mind that actual installation should always be handled by a licensed contractor familiar with your local building codes.
Step One: Structural Assessment
Before anything else, a contractor needs to confirm the wall around the window opening can support the railing anchors. Even though a french balcony is much lighter than a traditional balcony, the anchor points still need to handle lateral force, since people may lean on the railing.
Step Two: Window Or Door Conversion
If you are converting an existing standard window into a full height opening, this often involves reframing the wall, which can affect insulation, structural headers, and sometimes even plumbing or electrical routing depending on the wall’s location. If you are working with new construction, the french doors or tall windows are simply specified from the start.
Step Three: Railing Fabrication And Fitting
The railing is either custom fabricated to match the exact width of the opening or selected from standard sizes and trimmed to fit. Precision matters here because gaps that are too wide can be a safety issue, particularly in homes with small children.
Step Four: Mounting And Safety Testing
The railing gets securely bolted into the structural framing, not just the exterior finish material. Once mounted, it should be tested for load resistance to confirm it meets local safety codes.
Step Five: Finishing And Sealing
Any gaps around the window frame get sealed to prevent water infiltration, and the railing finish is inspected for even coating and no exposed sharp edges.
Building Codes And Safety Standards For French Balcony Installations
This part is not glamorous but it is genuinely important, so please do not skip it if you are planning an installation.
Most regions require guardrails on any opening more than a certain height off the ground, commonly around thirty inches, though this threshold varies by location. The railing height itself typically needs to be a minimum of thirty six to forty two inches depending on local code, and the gap between vertical balusters usually cannot exceed four inches to prevent a small child from slipping through or getting stuck.
Load requirements are another key factor. Codes typically specify that a guardrail must withstand a certain amount of lateral force, since people may lean against it. This is why proper anchoring into structural framing, not just surface material, is non negotiable.
If you live in a historic building, there may be additional preservation guidelines that dictate what style or material of railing is acceptable, particularly if the building is part of a protected historic district.
I always advise clients to pull the necessary permits rather than trying to install a french balcony without approval. Skipping this step can cause real problems if you ever try to sell the property, since inspectors will flag unpermitted structural modifications during a home sale.
French Balcony Design Ideas By Room
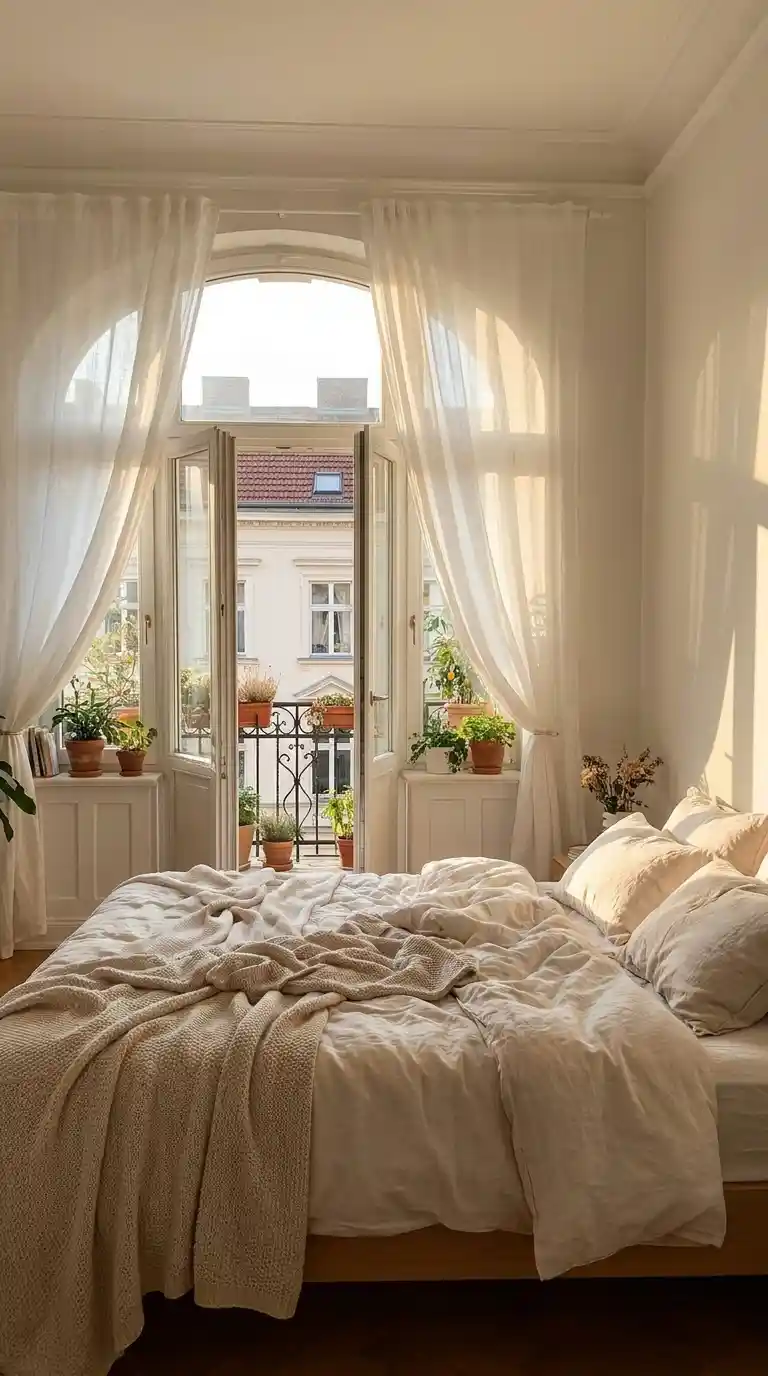
Different rooms benefit from a french balcony in different ways, so let me go through the most common applications I work on.
Bedroom French Balcony
A bedroom is probably the single most popular location for a french balcony. Waking up with the ability to fully open a tall window rather than just cracking a small pane transforms the morning routine. I have had clients tell me it genuinely changed how they feel getting out of bed, simply because the room feels less enclosed.
For bedrooms, I usually recommend pairing the french balcony with sheer curtains that filter light softly rather than blocking it entirely. This keeps privacy intact while still letting the space feel open during the day.
Home Office French Balcony
With remote work here to stay for a lot of people, a home office with a french balcony has become a real selling point. Natural light reduces eye strain during long work hours, and being able to open the window fully for fresh air during a call or a break makes a noticeable difference in how a workday feels.
Living Room French Balcony
In a living room, a french balcony often becomes the visual centerpiece of the entire space. Furniture tends to get arranged facing the window, and the railing itself becomes part of the room’s design language, especially if it has decorative scrollwork or an interesting pattern.
Dining Room French Balcony
Dining rooms benefit enormously from a french balcony because meals feel more special with a view and fresh air, even if you never actually step outside. I have seen dining rooms go from rarely used to the favorite room in the house after this kind of renovation.
Styling Tips To Make Your French Balcony Look Stunning
Once the structural work is done, styling is where the fun really begins. Here are the tips I share most often with clients who want their french balcony to look like it belongs on a postcard.
Hang sheer or lightweight curtains rather than heavy drapes. Heavy fabric can block the light that makes a french balcony so appealing in the first place, and it tends to look bulky against a slim railing.
Add window boxes just below the railing if your climate and building rules allow it. A row of trailing flowers or herbs instantly gives that European street charm, and it is one of the most photographed features of a well styled french balcony.
Choose railing colors that complement your facade rather than fight it. Classic black works with almost everything, but a soft bronze or matte white can look stunning against certain brick or stucco colors.
Use string lights or small lanterns mounted just outside the railing for evening ambiance. Even though you cannot stand outside, the glow through the window at night creates a warm, inviting feeling from inside the room.
Keep the interior side clutter free near the window. Since the french balcony is meant to draw the eye outward, furniture or decor piled near the opening will compete with the view instead of complementing it.
Also Read : 45 Gorgeous Pink Living Room Ideas That Will Completely Transform Your Space
French Balcony Cost Breakdown
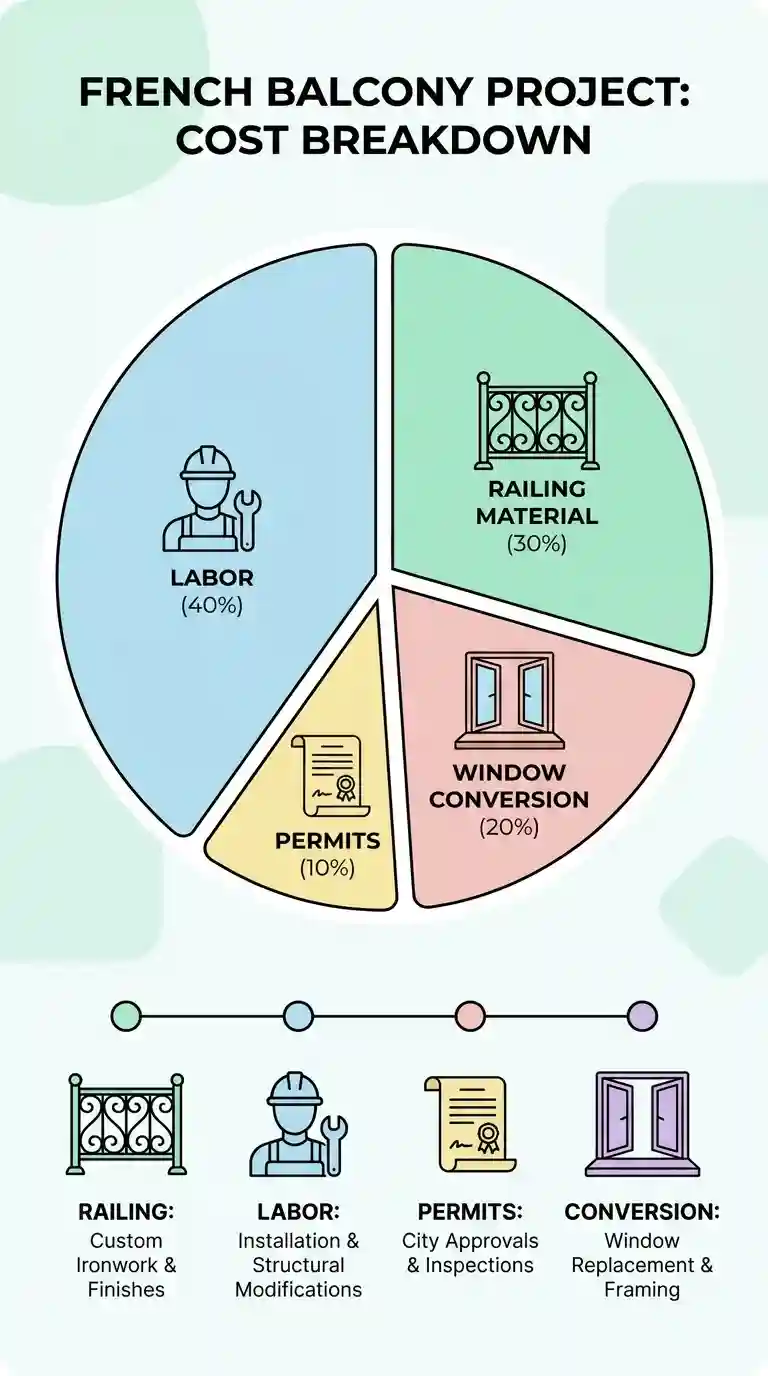
Cost is always one of the first questions people ask, and honestly it varies quite a bit depending on location, material, and whether you are converting an existing window or building new. That said, here is a general breakdown based on projects I have been involved with or consulted on.
Basic aluminum railing installation on an existing tall window tends to fall on the more affordable end, since it usually does not require major structural work.
Custom wrought iron railings with decorative scrollwork sit in the mid to higher range because of the labor involved in fabrication, especially if the design is bespoke rather than off the shelf.
Glass railing systems can range widely depending on the thickness of tempered glass required and whether the frame is aluminum or stainless steel.
If the project involves converting a standard window into a full height opening, expect the total cost to increase significantly because of the reframing, structural header work, and potential need for updated insulation and weatherproofing.
Permit fees also vary a lot by location, and I always recommend budgeting for them separately rather than assuming they are included in a contractor’s initial quote.
My honest advice is to get at least three quotes from licensed contractors before committing, since prices for a french balcony project can differ substantially even within the same city depending on the fabricator’s experience with this specific style.
Maintaining Your French Balcony Over Time
A french balcony is genuinely low maintenance compared to a full balcony, but it is not zero maintenance. Here is what I recommend for keeping it in good shape year after year.
Inspect the railing anchors annually, especially after severe weather. Loose anchors are rare but should be addressed immediately if noticed, since the railing serves a critical safety function.
Clean metal railings with mild soap and water every few months to prevent dirt buildup from trapping moisture against the surface, which accelerates corrosion.
Touch up paint or powder coating as soon as you notice chips or scratches. Exposed metal rusts quickly once the protective coating is compromised, and small touch ups now prevent bigger repairs later.
Clean glass panels regularly if your french balcony uses glass railings, since water spots and grime are much more noticeable on glass than on solid metal bars.
Check window seals and weatherstripping annually to make sure water is not infiltrating around the frame, which can lead to hidden damage inside the wall over time.
Common Mistakes People Make With French Balcony Projects
I have seen a fair number of projects go sideways over the years, so let me share the most common mistakes so you can avoid them.
Skipping the permit process. This almost always causes headaches later, whether during a home sale or an insurance claim after an incident.
Choosing a railing height that does not meet local code. Some homeowners prioritize aesthetics over safety requirements and end up having to redo the work after a failed inspection.
Using untreated or low quality metal in humid or coastal climates. This leads to rust forming within a year or two, which is frustrating and expensive to fix.
Ignoring the interior layout when planning the window opening. A full height window changes how furniture can be arranged in the room, and some clients regret not thinking this through before construction started.
Underestimating the cost of converting a standard window into a full height opening. This is often more expensive than people expect because of the structural and insulation work involved, not just the railing itself.
French Balcony In Different Architectural Styles
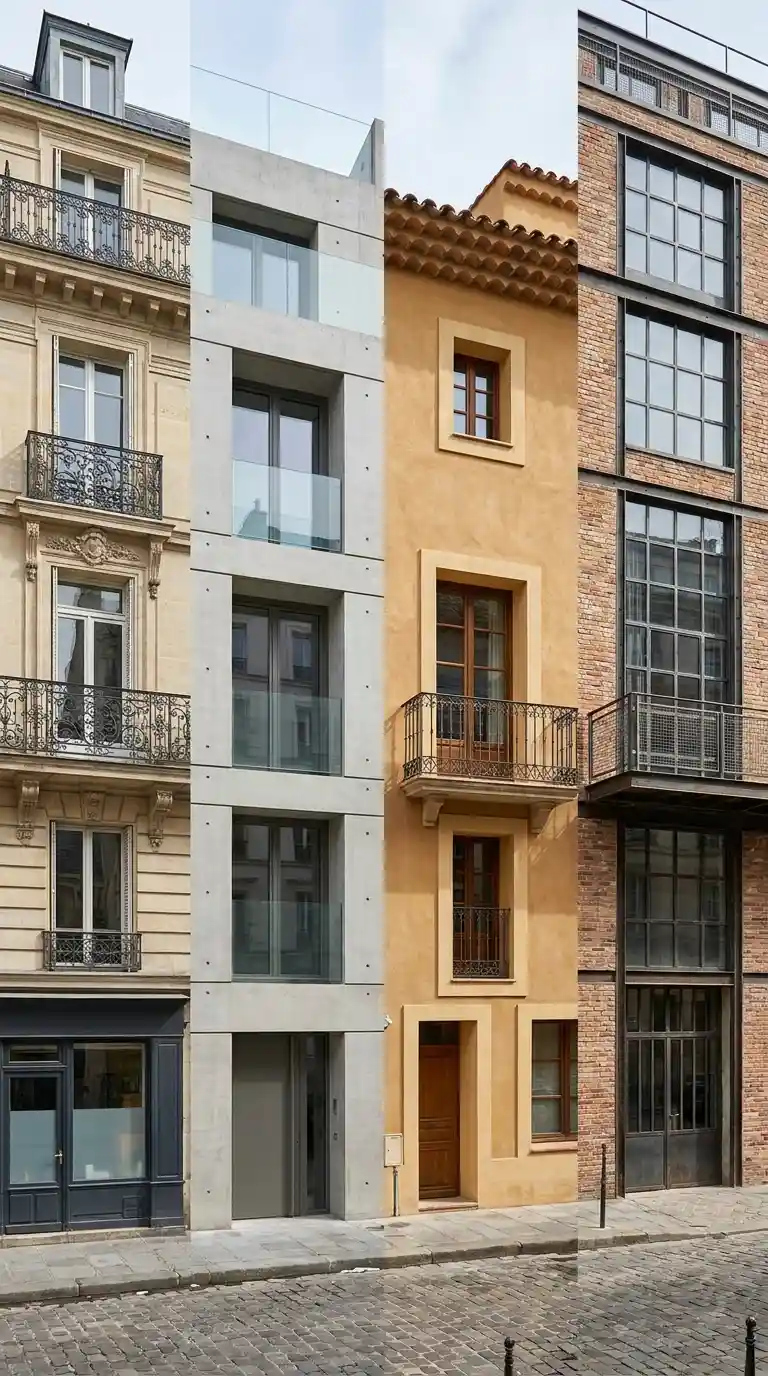
One of the things I love most about the french balcony is how well it adapts across architectural styles. Let me walk through a few examples.
Classic Parisian French Balcony
This is the original and still the most recognizable style. Think tall wooden shuttered windows, black wrought iron railings with subtle scrollwork, and cream or light stone facades. This style pairs beautifully with limestone buildings and mansard roofs.
Modern Minimalist French Balcony
In contemporary architecture, the french balcony often takes on a much simpler form. Slim black or matte steel bars in a clean vertical pattern, paired with floor to ceiling glass doors, create a sleek and understated look that fits well in modern apartment towers.
Mediterranean Style French Balcony
In Mediterranean and Spanish colonial architecture, the french balcony often features wrought iron with more curved, organic patterns, sometimes painted in a dark bronze rather than pure black, and paired with warm terracotta or stucco walls.
Industrial Loft French Balcony
In converted warehouse spaces and loft apartments, the french balcony often uses raw steel or blackened iron with an intentionally rugged, unpolished finish, matched against exposed brick and large factory style windows.
French Balcony For New Construction Versus Renovation
There is a meaningful difference between planning a french balcony from the start of new construction versus retrofitting one into an existing building, and it is worth understanding before you commit to a project.
In new construction, the architect can design the wall opening, structural header, and window specifications from day one to accommodate the french balcony seamlessly. This tends to be more cost effective overall because you are not paying to modify something that already exists.
In a renovation, the existing wall needs to be assessed for whether it can support a taller opening. This might involve removing part of the wall below an existing window, adding a new structural header, and potentially rerouting any wiring or plumbing that happens to run through that section of wall. It is absolutely doable in most cases, but it does typically cost more than building it in from scratch.
I always tell renovation clients that patience during the planning phase pays off. Rushing into a wall opening without a proper structural assessment is one of the fastest ways to run into expensive surprises mid project.
Is A French Balcony Right For Your Home
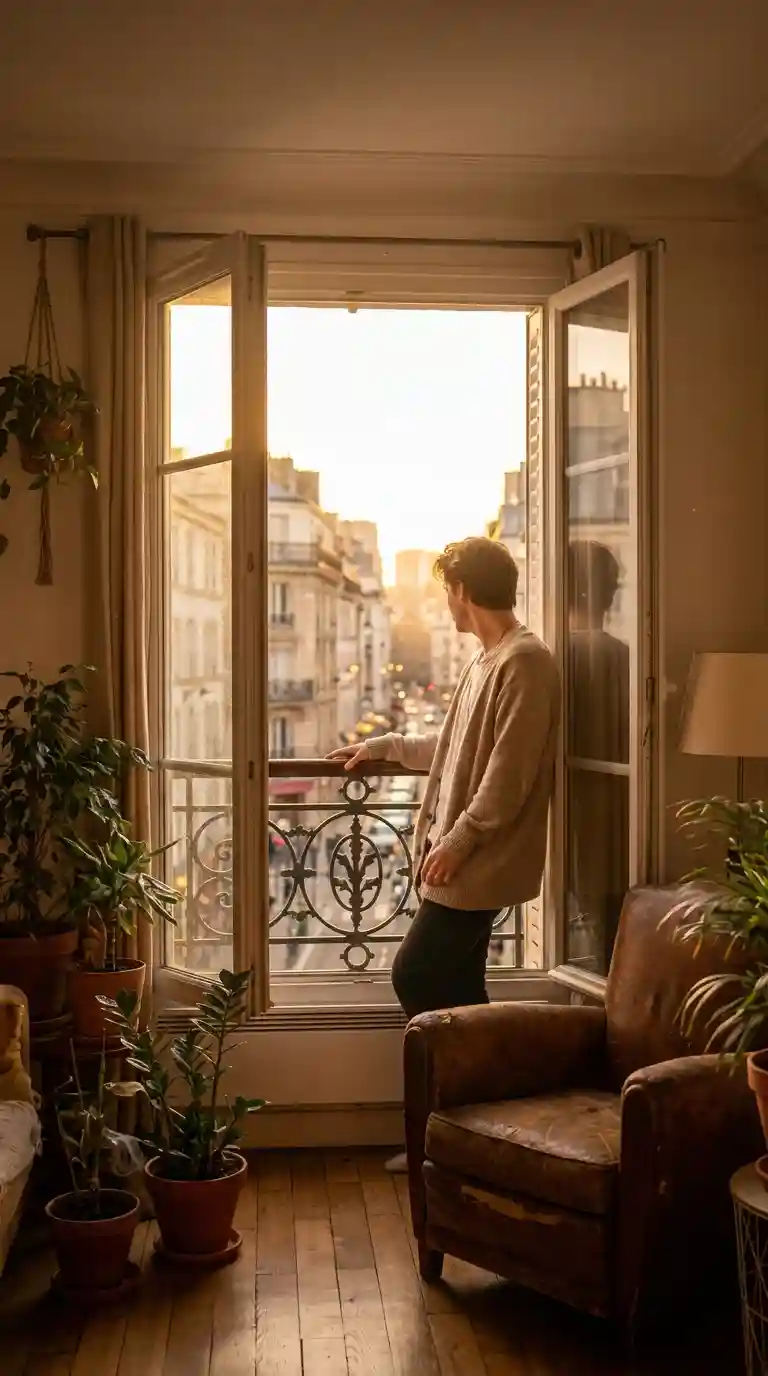
I always encourage clients to ask themselves a few honest questions before committing to a french balcony project.
Do you actually want a place to sit outside, or do you mainly want more light and openness inside your room? If you genuinely want to sit outside with a coffee, a full balcony might serve you better despite the added cost.
Is your building or wall structure suited to a lighter railing installation rather than a full cantilevered platform? Many older or smaller buildings simply cannot support a traditional balcony without significant reinforcement, making a french balcony the more realistic option.
What is your budget, and does it align better with a simpler railing installation or a full balcony build? Since a french balcony is generally more affordable, it can be a smart way to get a similar aesthetic impact without the higher price tag.
How important is the visual and architectural charm to you? If you love that classic European look and want your home to have real street presence, a french balcony delivers that character in a way few other features can match.
For most of my clients, once they weigh these questions honestly, the french balcony ends up being the practical and beautiful choice, especially in urban settings where every square foot of interior space matters.
Also Read: 50 Fresh Spring Decor Ideas That Will Instantly Wake Up Every Room In Your Home
French Balcony Trends To Watch
Design trends shift constantly, but a few things stand out right now in the french balcony world that I think are worth mentioning.
Mixed material railings are becoming more popular, combining a metal frame with glass infill panels. This gives you the classic structure of a traditional railing while still allowing an unobstructed view, which a lot of homeowners love.
Smart integration is showing up more often too, with some homeowners adding discreet sensors to their french balcony windows that connect to home security or climate systems, alerting them if the window is left open during rain or when they are away.
Sustainable material choices are on the rise, with recycled aluminum and responsibly sourced iron becoming more common as buyers pay closer attention to the environmental footprint of their renovation choices.
Bold color railings are starting to appear more in modern design, moving away from the traditional black toward deep greens, warm bronzes, and even matte navy, giving the french balcony a fresh, personalized feel while keeping the timeless silhouette.
Real Talk From My Own Experience
I want to step away from the technical details for a moment and share something more personal. The first time I worked on a french balcony project, it was for a small one bedroom apartment on the third floor of an old building that had no elevator and definitely no room for a traditional balcony extension. The client was skeptical at first. She thought a railing on a window would feel like a consolation prize compared to a real balcony.
We installed a simple black aluminum railing on her bedroom window, replaced the old window with a full height french door style opening, and added sheer linen curtains. The first morning after it was finished, she called me just to say that opening that window and feeling the whole room fill with air and light was one of the best decisions she had made in years of living in that apartment.
That is really the heart of why I believe in the french balcony as a design choice. It is not about pretending you have outdoor space you do not have. It is about maximizing the light, air, and openness of the space you do have, in a way that feels genuinely elevated rather than like a compromise.
Choosing The Right Contractor For Your French Balcony Project
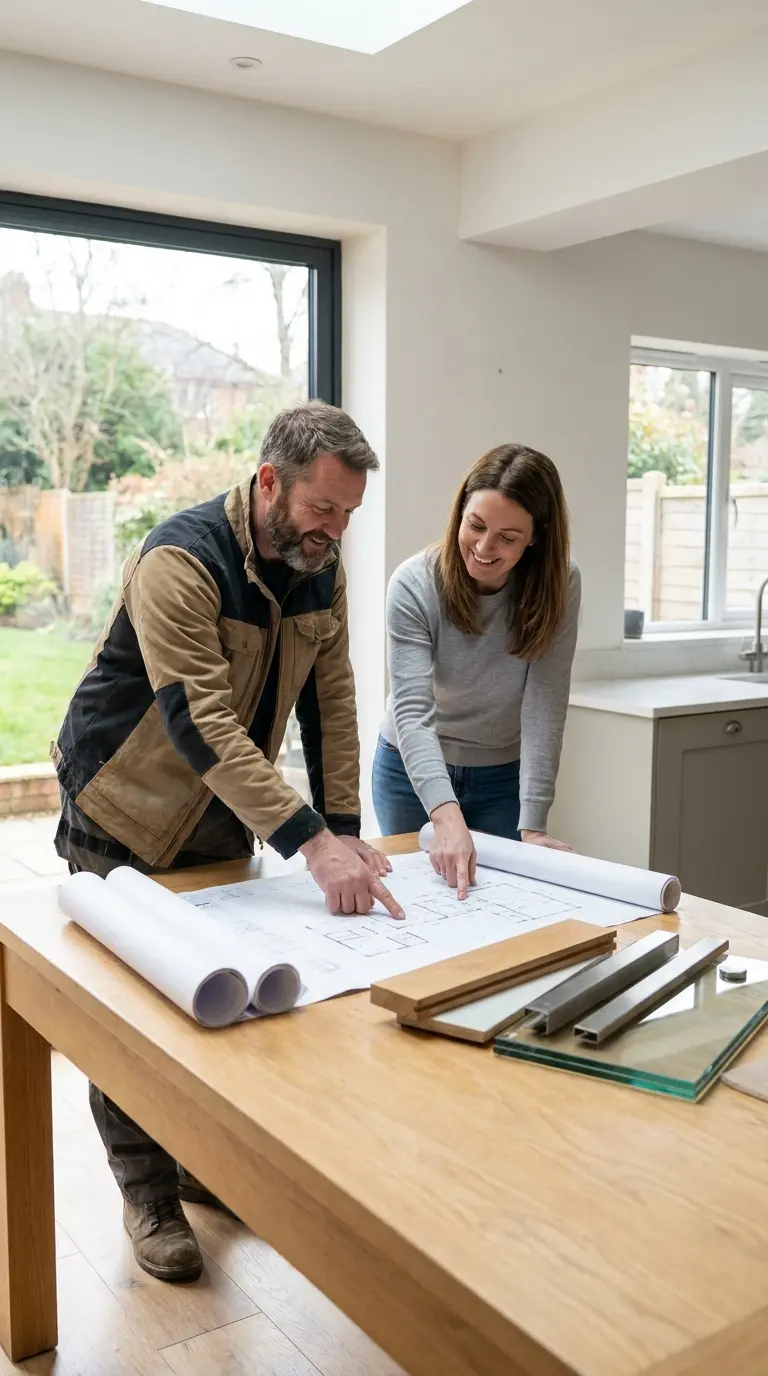
Not every general contractor has experience with a french balcony specifically, so I always recommend a bit of extra vetting before hiring.
Ask to see previous french balcony projects, not just general railing or window work. The details of proper anchoring and code compliant baluster spacing are specific enough that you want someone who has done this exact type of installation before.
Confirm they are pulling the correct permits for your area. A contractor who suggests skipping permits should be a red flag, regardless of how convincing their reasoning sounds.
Ask about the warranty on both the railing installation and the window or door conversion separately, since these are sometimes handled by different specialists even within the same company.
Get a clear written quote that separates material costs, labor costs, and permit fees, so you can compare quotes accurately across different contractors.
Trust your gut a little too. If a contractor cannot clearly explain how they plan to anchor the railing into structural framing rather than just surface material, that is worth asking more questions about before signing anything.
Frequently Asked Questions
What is the difference between a french balcony and a Juliet balcony
A french balcony and a Juliet balcony are essentially the same thing, just different names for the identical concept. Both refer to a railing mounted on a tall window or door opening with no floor extension outside. The name Juliet balcony comes from the famous scene in Shakespeare’s play, while french balcony refers to the architectural origin in French building design.
Can you stand on a french balcony
No, you cannot stand outside on a french balcony because there is no floor extension beyond the building wall. The railing exists purely as a safety barrier for the fully open window or door, not as a platform to step onto.
How much does a french balcony cost to install
The cost of a french balcony varies widely based on material, size, and whether you are converting an existing window or building new. Aluminum railings on existing openings tend to be the most affordable option, while custom wrought iron or glass systems combined with a full window conversion will cost considerably more.
Do you need a permit for a french balcony
In most locations, yes, you need a permit for a french balcony, especially if the project involves structural changes to the wall or window opening. Requirements vary by city and region, so it is important to check with your local building department before starting the project.
What is the minimum height for a french balcony railing
Minimum railing heights vary by local code, but a common requirement is somewhere between thirty six and forty two inches. Always confirm the exact requirement with your local building authority since it differs from one jurisdiction to another.
Is a french balcony safe
Yes, a properly installed french balcony that meets local building codes is safe. The railing is specifically engineered to prevent falls, and code requirements around baluster spacing and load resistance are designed with safety as the top priority.
Can I add a french balcony to an existing window
In many cases yes, though it depends on the current window size and the structural condition of the surrounding wall. A contractor will need to assess whether the wall can be modified to accommodate a full height opening if your existing window is not already tall enough.
What materials are best for a french balcony railing
Aluminum, wrought iron, stainless steel, and glass are the most common materials used for a french balcony railing. Each has different maintenance needs and price points, so the best choice depends on your climate, budget, and desired style.
Does a french balcony increase home value
A well designed french balcony can increase a home’s appeal and perceived value, particularly in urban markets where buyers value natural light and architectural charm. It typically offers a strong return relative to its cost compared to a full balcony extension.
How is a french balcony different from a bay window
A bay window projects outward from the building and typically remains closed or has small operable sections, while a french balcony features a fully openable window or door protected by an exterior railing with no projection at all.
Can a french balcony be added to an apartment building
Yes, many apartment buildings feature a french balcony, and it is often a preferred choice for multi story buildings because it adds far less structural load compared to a traditional cantilevered balcony.
What is the ideal width for a french balcony
There is no single ideal width since it depends on the window or door opening it is protecting, but most residential french balcony installations range from about three feet to eight feet wide depending on the room and window design.
French Balcony Considerations For Different Climates
The climate you live in plays a bigger role in french balcony planning than most people expect, and I always bring this up early in a consultation because it genuinely changes which materials and details make sense.
Coastal And Humid Climates
If you live near the ocean or in a region with heavy humidity, salt air and moisture in the atmosphere accelerate corrosion on almost any metal surface. For a french balcony in this kind of environment, I lean toward marine grade stainless steel or powder coated aluminum rather than raw wrought iron, since iron tends to rust much faster near salt water unless it is coated and maintained diligently.
Glass panels also fare well in coastal climates, though they do need more frequent cleaning because salt residue builds up on the surface and can leave a hazy film over time.
Cold And Snowy Climates
In colder regions, the window or door itself becomes just as important as the railing. A french balcony in a cold climate needs high quality thermal glazing and proper weatherstripping, since a poorly sealed full height opening can lead to significant heat loss during winter months. I always recommend double or triple glazed glass for any french balcony installation in a region with harsh winters.
Ice and snow buildup on the railing itself is generally not a major concern since there is no horizontal surface for snow to accumulate on the way it would on a traditional balcony floor, which is actually one of the practical advantages of this style in snowy climates.
Hot And Sunny Climates
In warmer regions, a french balcony becomes an excellent tool for passive cooling since it allows for full ventilation when opened. Pairing it with light colored curtains or exterior shutters can help manage heat gain during the hottest parts of the day while still allowing the window to be fully opened during cooler mornings and evenings.
Metal railings in direct, intense sun can get quite hot to the touch, so lighter colored powder coatings are sometimes preferred over solid black finishes in these climates to reduce heat absorption.
Pairing Your French Balcony With Interior Design Styles
A french balcony does not exist in isolation. It interacts with the interior design of the room it belongs to, and getting that pairing right makes a huge difference in how cohesive the final space feels.
French Balcony In A Classic Or Traditional Interior
For a classic interior with crown molding, warm wood tones, and traditional furniture, a wrought iron french balcony with subtle scrollwork complements the existing architectural language beautifully. Pairing it with linen drapery in a soft neutral tone keeps the look elegant without feeling overdone.
French Balcony In A Modern Or Minimalist Interior
In a minimalist space with clean lines and a neutral palette, a slim black or matte steel french balcony railing with simple vertical bars fits naturally. Avoid ornate scrollwork here since it can clash with the simplicity of the rest of the room. Sheer white curtains or no curtains at all often work best in this setting.
French Balcony In A Bohemian Or Eclectic Interior
For a bohemian style room filled with plants, textiles, and layered patterns, a french balcony becomes a wonderful backdrop for hanging plants or a woven curtain. The railing itself can even be painted in an unexpected color like a deep terracotta or forest green to add personality.
French Balcony In A Coastal Or Beach House Interior
In a coastal interior, a white or light gray french balcony railing paired with breezy linen curtains creates that relaxed, airy feeling that beach house design is known for. Stainless steel or aluminum tends to suit this style well since it resists the humid, salty air common in these locations.
Budgeting Realistically For A French Balcony Project
I mentioned cost earlier, but I want to go a bit deeper here because budgeting mistakes are one of the most common regrets I hear from clients after the fact.
Start by separating your budget into three clear categories. The first is materials, which covers the railing itself along with the window or door if you are replacing it. The second is labor, which includes the structural work, installation, and finishing. The third is permits and inspections, which many people forget to budget for separately.
I always recommend adding a contingency of around fifteen to twenty percent on top of your initial estimate for a french balcony project, especially if you are converting an existing window into a full height opening. Older buildings in particular tend to reveal surprises once a wall is opened up, whether that is outdated wiring, unexpected framing issues, or insulation that needs to be replaced.
If your budget is tight, consider starting with a single room rather than trying to add a french balcony throughout the whole house at once. A bedroom or living room installation lets you experience the transformation firsthand and decide whether you want to invest in additional rooms later.
Frequently Overlooked Details In French Balcony Planning
There are a handful of smaller details that tend to get overlooked during the planning phase of a french balcony project, and addressing them early can save a lot of frustration later.
Think about how window treatments will be mounted once the opening is taller. Standard curtain rod hardware may not be long enough or positioned correctly for a full height french balcony window, so this often needs to be planned alongside the railing itself rather than as an afterthought.
Consider how furniture will be arranged once the window extends closer to the floor. A tall bookshelf or dresser that used to sit beneath a standard window may no longer fit in that spot once the opening is enlarged for a french balcony.
Think about privacy at street level if your french balcony faces a busy sidewalk or neighboring building. Frosted glass on the lower portion of the door, or strategically placed sheer curtains, can help balance openness with privacy.
Factor in cleaning access. Since a french balcony window is fully openable, cleaning the exterior glass is often easier than with a fixed window, but you will still want to think through how you plan to reach and clean the railing itself over time.
The Emotional Value Of A French Balcony
I do not want to only talk about specifications and code requirements, because honestly, the reason people fall in love with a french balcony has very little to do with technical details and everything to do with how it makes a space feel.
There is a quiet kind of joy in opening a window fully rather than just cracking it a few inches. It changes your relationship with the outdoors even if you never physically step through it. You hear the street sounds more clearly. You smell rain before it starts. You feel the temperature shift as the sun moves across the sky.
I have had clients tell me their favorite part of the day became the few minutes after waking up when they would open their bedroom’s french balcony window before doing anything else, just to let the room breathe. That is not something you can measure in square footage or cost per unit, but it is very real, and it is a huge part of why this architectural feature has endured for so many generations.
Final Thoughts On The French Balcony
After everything I have shared here, I hope it is clear why the french balcony has remained such a beloved architectural feature for centuries and why it continues to gain popularity in modern homes and apartments today. It offers a rare combination of elegance, practicality, and affordability that is genuinely hard to find in most home improvement projects.
Whether you are renovating an old apartment with limited space, designing a new build from scratch, or simply trying to bring more light and character into a single room, a french balcony deserves a serious look. It is not just a design trend. It is a smart, timeless solution that has proven itself across countless buildings and countless decades.
If you are considering adding a french balcony to your home, take the time to plan properly, choose a contractor with real experience in this specific type of installation, and think carefully about the material and style that will suit your building’s character. Done right, a french balcony can transform not just how a room looks, but how it actually feels to live in every single day.